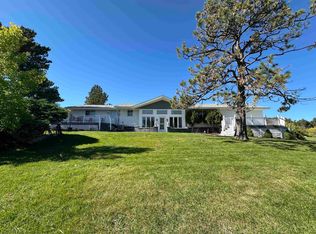
Listing Agent Pam Hansen, Berkshire Hathaway HomeService, Midwest. Welcome to this exceptional custom-built Kaski home, completed in 2021 and meticulously maintained in like-new condition. Situated on 1.54 beautifully landscaped acres in the highly desirable Timberwood Park Estates, this move-in ready property offers the perfect blend of modern comfort, quality craftsmanship, and incredible versatility. This thoughtfully designed 4-bedroom, 3-bathroom home features 2,471 square feet of finished living space with two bedrooms on the main level, two additional bedrooms downstairs, convenient main-floor laundry, and a spacious walk-out basement. The open-concept floor plan is ideal for everyday living and entertaining, while granite countertops, quality finishes, abundant natural light, and ample storage add both style and functionality. Relax with your morning coffee or unwind in the evening on the impressive 9' x 30' covered front deck overlooking the peaceful surroundings. The oversized attached two-car garage provides plenty of room for vehicles and additional storage, but the true showstopper is the impressive 2,600-square-foot custom post-frame building. Featuring 16-foot sidewalls and pitched interior rafters, this incredible space offers endless possibilities. Whether you're looking for a dream workshop, home-based business headquarters, RV or boat storage, collector's garage, hobby space, equipment storage, or future mezzanine expansion, this building is ready to accommodate your vision. The property has been enhanced with more than 100 newly planted trees, creating privacy and a beautiful setting that will continue to mature for years to come. Enjoy the peace and space of country-style living while remaining just minutes from city conveniences.
For sale
Price cut: $10K (10/6)
$829,000
13558 Dark Timber Ct, Piedmont, SD 57769
4beds
2,471sqft
Single Family Residence
Built in 2021
1.54 Acres Lot
$811,500 Zestimate®
$335/sqft
$-- HOA
What's special
Oversized attached two-car garageAmple storageGranite countertopsOpen-concept floor planQuality finishesSpacious walk-out basementConvenient main-floor laundry
- 76 days
- 694
- 37
Zillow last checked:
Listing updated:
Listed by:
PAM HANSEN 605-390-3026,
BERKSHIRE HATHAWAY HOMESERVICES MIDWEST REALTY,
GREG D HANSEN 605-390-5206,
BERKSHIRE HATHAWAY HOMESERVICES MIDWEST REALTY
Source: Black Hills AOR,MLS#: 180201
Facts & features
Interior
Bedrooms & bathrooms
- Bedrooms: 4
- Bathrooms: 3
- Full bathrooms: 3
Bathroom
- Features: Shower Only
Dining room
- Features: Combination
Heating
- Forced Air
Features
- Flooring: Carpet, Hardwood
- Basement: Walk-Out Access
- Number of fireplaces: 1
Interior area
- Total structure area: 2,471
- Total interior livable area: 2,471 sqft
Property
Parking
- Parking features: Four or More, Attached, Heated Garage, Workshop in Garage
- Has attached garage: Yes
- Has uncovered spaces: Yes
- Details: Garage Size(26X30; 48X52), Driveway Exposure(East)
Features
- Fencing: None
- Has view: Yes
- View description: Neighborhood, Prairie
Lot
- Size: 1.54 Acres
- Features: Cul-De-Sac, Level
Details
- Parcel number: 167494
Construction
Type & style
- Home type: SingleFamily
- Architectural style: Ranch
- Property subtype: Single Family Residence
Materials
- Frame
- Foundation: Concrete Perimeter
- Roof: Composition
Condition
- Year built: 2021
Community & HOA
Community
- Subdivision: Timberwood Park Estates
HOA
- Has HOA: Yes
- Amenities included: None
- Services included: Road Maintenance
Location
- Region: Piedmont
Financial & listing details
- Price per square foot: $335/sqft
- Tax assessed value: $755,404
- Annual tax amount: $7,609
- Date on market: 7/26/2026
Estimated market value
$811,500
$771,000 - $852,000
$3,057/mo
Price history
| Date | Event | Price |
|---|---|---|
| 10/6/2026 | Price change | $829,000-1.2%$335/sqft |
Source:  Black Hills AOR #180201 Report a problem Black Hills AOR #180201 Report a problem | ||
| 8/26/2026 | Price change | $839,000-1.2%$340/sqft |
Source: Black Hills AOR #180201 Report a problem | ||
| 7/26/2026 | Listed for sale | $849,000+1486.9%$344/sqft |
Source: Black Hills AOR #180201 Report a problem | ||
| 4/26/2022 | Sold | $53,500-90%$22/sqft |
Source: Public Record Report a problem | ||
| 9/15/2021 | Contingent | $535,000+529.4%$217/sqft |
Source: Black Hills AOR #156166 Report a problem | ||
| 6/2/2021 | Sold | $85,000$34/sqft |
Source: Public Record Report a problem | ||
Public tax history
| Year | Property taxes | Tax assessment |
|---|---|---|
| 2025 | $7,609 +29.5% | $755,404 +8.6% |
| 2024 | $5,875 +459.2% | $695,749 +32.6% |
| 2023 | $1,051 | $524,592 +658.1% |
| 2022 | -- | $69,200 |
| 2021 | $9 -1.5% | -- |
| 2020 | $9 | $963 +3.5% |
| 2019 | -- | $930 |
Find assessor info on the county website
Monthly payment
Est. payment
Payment breakdown
Explore the cost of this home by adjusting the details. Changes won't be saved.Climate risks
Neighborhood: 57769
Nearby schools
Schools provided by the listing agent
- District: Meade Co
Source: Black Hills AOR. This data may not be complete. We recommend contacting the local school district to confirm school assignments for this home.
Similar homes
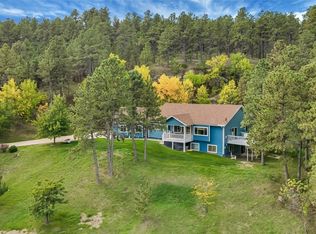
- $599,0004 bd3 ba2.3k sqft21621 Northwood Dr, Piedmont, SD 57769For Sale
 MLS ID #180958, SCOTT LAWHUN, BERKSHIRE HATHAWAY HOMESERVICES MIDWEST REALTY. Black Hills AOR
 - $599,9005 bd3 ba2.4k sqft21635 Timbercreek Dr, Piedmont, SD 57769For Sale
 MLS ID #180420, MICHAEL FRYBARGER, ASCEND REALTY INC.. Black Hills AOR
 - $649,0003 bd2 ba2k sqft13279 Arapahoe Dr, Piedmont, SD 57769For Sale
 MLS ID #90573, Carri Odle. Mount Rushmore Area AOR
 - $789,9004 bd3 ba3.2k sqft4710 Rimrock Dr, Rapid City, SD 57702For Sale
 MLS ID #181292, ASHLEY HANDCOCK, RE/MAX ADVANTAGE. Black Hills AOR
