Almost new custom construction with a layout that was truly designed for the way people actually live. With three bedrooms PLUS two bonus rooms; a library, and craft/hobby room, there is space for everyone. Two inviting living areas give you room to spread out, while the views capture both sunrise and sunset. The owners especially love sitting on the covered front porch, watching storms roll through the canyon and taking in the parade of bluebirds, meadowlarks, deer, owls, and the occasional blue heron. In spring, fields of pasque flowers add another reminder that this is a place to slow down and enjoy nature in addition to living as comfortably as humanly possible! Inside, the kitchen is a dream with quartz countertops, soft-close drawers, an extra drink refrigerator, and a HUGE pantry. The primary suite feels like a private vacation retreat, complete with an exterior door leading to a large patio. The library could be your quiet reading space or the perfect home office. And downstairs, the bonus room is ready for your creative pursuits—or could potentially become a fourth bedroom. And then there’s the 15x9 shed with electricity! Currently used as another hobby/creative space, this versatile little building could easily become an art studio, music room, potting shed, workshop, home gym, gear room, office, or your own private retreat. Heated and ready to be reimagined however you see fit.
For sale
Price cut: $15K (9/9)
$720,000
6830 Walleye Way, Black Hawk, SD 57718
3beds
2,682sqft
Site Built
Built in 2025
3.46 Acres Lot
$714,100 Zestimate®
$268/sqft
$-- HOA
What's special
Huge pantryCovered front porchExtra drink refrigeratorSoft-close drawersQuartz countertops
- 24 days
- 375
- 35
Zillow last checked:
Listing updated:
Listed by:
Andrea Ronning,
Aspen+Pine Realty
Source: Mount Rushmore Area AOR,MLS#: 90033
Facts & features
Interior
Bedrooms & bathrooms
- Bedrooms: 3
- Bathrooms: 3
- Full bathrooms: 3
Primary bedroom
- Description: Walkout
- Level: Main
- Area: 210
- Dimensions: 15 x 14
Bedroom 2
- Level: Main
- Area: 154
- Dimensions: 14 x 11
Bedroom 3
- Level: Basement
- Area: 180
- Dimensions: 15 x 12
Dining room
- Level: Main
- Area: 192
- Dimensions: 12 x 16
Kitchen
- Description: Quartz
- Level: Main
- Dimensions: 14 x 11
Living room
- Description: Open
- Area: 252
- Dimensions: 14 x 18
Heating
- Propane, Forced Air, Fireplace(s)
Cooling
- Refrig. C/Air
Appliances
- Included: Dishwasher, Refrigerator, Microwave, Range Hood, Washer, Dryer, Oven
- Laundry: Main Level
Features
- Ceiling Fan(s), Office, Workshop
- Flooring: Carpet, Laminate
- Windows: Double Pane Windows, Window Coverings
- Basement: Full,Walk-Out Access,Finished
- Number of fireplaces: 1
- Fireplace features: One, Living Room
Interior area
- Total structure area: 2,682
- Total interior livable area: 2,682 sqft
Property
Parking
- Total spaces: 2
- Parking features: Two Car, Attached, RV Access/Parking, Garage Door Opener
- Attached garage spaces: 2
Features
- Patio & porch: Open Patio, Covered Stoop
- Fencing: Garden Area
- Has view: Yes
Lot
- Size: 3.46 Acres
- Features: Views, Lawn, Rock, Trees, View
Details
- Additional structures: Shed(s)
Construction
Type & style
- Home type: SingleFamily
- Architectural style: Ranch
- Property subtype: Site Built
Materials
- Frame
- Foundation: Poured Concrete Fd.
- Roof: Composition
Condition
- Year built: 2025
Community & HOA
Community
- Security: Smoke Detector(s)
- Subdivision: Geidel
Location
- Region: Black Hawk
Financial & listing details
- Price per square foot: $268/sqft
- Date on market: 8/18/2026
- Listing terms: Cash,New Loan,VA Loan
Estimated market value
$714,100
$678,000 - $750,000
$3,344/mo
Price history
| Date | Event | Price |
|---|---|---|
| 9/9/2026 | Price change | $720,000-2%$268/sqft |
Source:  Mount Rushmore Area AOR #90033 Report a problem Mount Rushmore Area AOR #90033 Report a problem | ||
| 8/18/2026 | Listed for sale | $735,000$274/sqft |
Source:  Black Hills AOR #180572 Report a problem Black Hills AOR #180572 Report a problem | ||
Public tax history
Tax history is unavailable.
Monthly payment
Est. payment
Payment breakdown
Explore the cost of this home by adjusting the details. Changes won't be saved.Climate risks
Neighborhood: 57718
Nearby schools
Schools provided by the listing agent
- District: Meade
Source: Mount Rushmore Area AOR. This data may not be complete. We recommend contacting the local school district to confirm school assignments for this home.
Similar homes
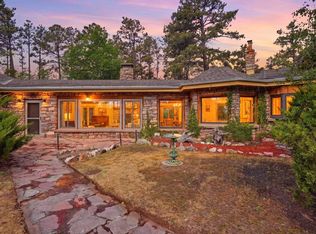
- $755,0004 bd3 ba3.1k sqft7245 Castlewood Dr, Summerset, SD 57718For Sale
 MLS ID #180393, BRIAN GILL, CENTURY 21 CLEARVIEW REALTY. Black Hills AOR
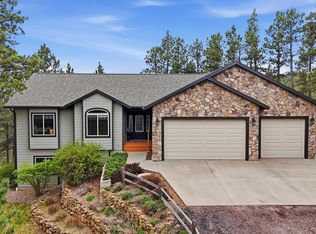
 - $674,5003 bd3 ba3.1k sqft4335 Sturgis Rd, Rapid City, SD 57702For Sale
 MLS ID #89613, Jaima Knutson. Mount Rushmore Area AOR
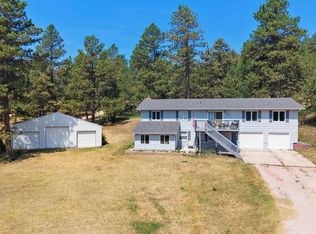
 - $774,9005 bd3 ba3.1k sqft4451 Westridge Rd, Rapid City, SD 57702For Sale
 MLS ID #88612, Jaima Knutson. Mount Rushmore Area AOR
 - $549,9003 bd2 ba2.6k sqft10311 Pine Canyon Rd, Black Hawk, SD 57718For Sale
 MLS ID #180211, MARIA SIECK, COLDWELL BANKER BLACK HILLS LEGACY. Black Hills AOR
