Contact listing agent for more info at BRIDGET GOSTOLA at (605) 641-3894 with BLACK MOUNTAIN REAL ESTATE. Check out this Boulder Canyon Beauty, just Minutes from Deadwood, SD, tucked in the amazing oak forest. This four-bedroom, three-bath retreat offers 2,250 sq ft of thoughtful living. The home balances warmth and function beautifully with a great sunroom, maple kitchen, stone countertops, deck, patio, main floor living with a primary bedroom and laundry right where you want them - no stair climbing. Cozy in-floor heating and cove heat keep the winters comfortable, and the spacious downstairs family room ready for memories to be made. Enjoy the walk-out basement to a private patio with views of Pillar Peak. This home offers two-car garage, low-maintenance siding, metal roof and a paved driveway. This 2.33-acre lot gives that country feel with lots of trees, wildlife and spectacular views. Schedule your private showing today
For sale
$749,900
20786 Mountain Ct, Sturgis, SD 57785
4beds
2,550sqft
Site Built
Built in 2015
2.33 Acres Lot
$713,100 Zestimate®
$294/sqft
$-- HOA
What's special
Paved drivewaySpacious downstairs family roomTwo-car garageLow-maintenance sidingMetal roofStone countertopsGreat sunroom
- 31 days
- 846
- 58
Zillow last checked:
Listing updated:
Listed by:
Bridget J Gostola,
Black Mountain Real Estate
Source: Mount Rushmore Area AOR,MLS#: 90288
Facts & features
Interior
Bedrooms & bathrooms
- Bedrooms: 4
- Bathrooms: 3
- Full bathrooms: 3
- Main level bathrooms: 2
- Main level bedrooms: 2
Primary bedroom
- Level: Main
- Area: 165
- Dimensions: 15 x 11
Bedroom 2
- Level: Main
- Area: 143
- Dimensions: 13 x 11
Bedroom 3
- Level: Basement
- Area: 99
- Dimensions: 11 x 9
Bedroom 4
- Level: Basement
- Area: 156
- Dimensions: 13 x 12
Kitchen
- Level: Main
- Dimensions: 22 x 18
Living room
- Level: Main
- Area: 208
- Dimensions: 16 x 13
Heating
- Electric, Propane, Radiant Floor, Cove
Cooling
- None
Appliances
- Included: Dishwasher, Disposal, Refrigerator, Gas Range Oven, Microwave, Range Hood, Washer, Dryer
- Laundry: Main Level
Features
- Sun Room
- Flooring: Carpet, Wood, Tile
- Windows: Sliders, Vinyl, Window Coverings(Some)
- Has basement: Yes
- Number of fireplaces: 1
- Fireplace features: One, Gas Log
Interior area
- Total structure area: 2,550
- Total interior livable area: 2,550 sqft
Property
Parking
- Total spaces: 2
- Parking features: Two Car, Attached, Garage Door Opener
- Attached garage spaces: 2
Features
- Levels: Two
- Stories: 2
- Patio & porch: Open Deck, Covered Deck
Lot
- Size: 2.33 Acres
- Features: Few Trees, Lawn, Rock, Trees
Details
- Parcel number: 181200050400217
Construction
Type & style
- Home type: SingleFamily
- Property subtype: Site Built
Materials
- Frame
- Foundation: Poured Concrete Fd.
- Roof: Metal
Condition
- Year built: 2015
Community & HOA
Community
- Security: Smoke Detector(s)
- Subdivision: Oak Mountain Country Estates
Location
- Region: Sturgis
Financial & listing details
- Price per square foot: $294/sqft
- Tax assessed value: $496,810
- Annual tax amount: $3,328
- Date on market: 9/9/2026
- Listing terms: Cash,New Loan,FHA,VA Loan
- Road surface type: Unimproved
Estimated market value
$713,100
$677,000 - $749,000
$3,252/mo
Price history
| Date | Event | Price |
|---|---|---|
| 9/9/2026 | Listed for sale | $749,900$294/sqft |
Source:  Mount Rushmore Area AOR #90288 Report a problem Mount Rushmore Area AOR #90288 Report a problem | ||
Public tax history
| Year | Property taxes | Tax assessment |
|---|---|---|
| 2026 | $3,328 -1.7% | $496,810 +5.6% |
| 2025 | $3,385 +3.4% | $470,550 +2.5% |
| 2024 | $3,274 +1.8% | $459,180 +18.4% |
| 2023 | $3,215 -1.4% | $387,970 +12.8% |
| 2022 | $3,262 -0.4% | $343,920 +19.3% |
| 2021 | $3,277 | $288,241 -4.6% |
| 2020 | $3,277 -11.9% | $302,140 |
| 2019 | $3,718 | $302,140 +4.5% |
| 2018 | $3,718 +1.6% | $289,080 |
| 2017 | $3,660 -20.9% | $289,080 |
| 2016 | $4,627 +19.2% | $289,080 +21.9% |
| 2015 | $3,883 +118.2% | $237,220 +408.5% |
| 2014 | $1,779 | $46,650 |
Find assessor info on the county website
Monthly payment
Est. payment
Payment breakdown
Explore the cost of this home by adjusting the details. Changes won't be saved.Climate risks
Neighborhood: 57785
Nearby schools
Schools provided by the listing agent
- District: Lead/Deadwood
Source: Mount Rushmore Area AOR. This data may not be complete. We recommend contacting the local school district to confirm school assignments for this home.
Similar homes
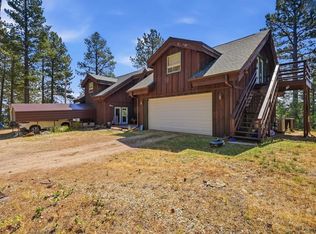
- $649,0004 bd3 ba1.8k sqft20787 Mountain Ct, Sturgis, SD 57785For Sale
 MLS ID #88785, Lee R Harstad. Mount Rushmore Area AOR
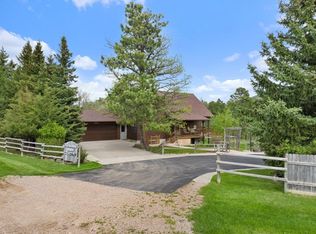
 - $699,9003 bd3 ba2.6k sqft20672 Florence Pl, Sturgis, SD 57785For Sale
 MLS ID #180302, ALISSA OOSTERHOF, OAK & KEY REALTY, LLC. Black Hills AOR
 - $955,0004 bd3 ba2.5k sqft20842 Legacy Pl, Sturgis, SD 57785For Sale
 MLS ID #87877, Mark R Williams. Mount Rushmore Area AOR
 - $675,0004 bd5 ba3k sqft21 Charles St, Deadwood, SD 57732For Sale
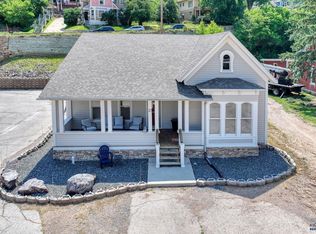 MLS ID #181364, JANA CARLYLE, THE REAL ESTATE GROUP, INC.. Black Hills AOR
