This beautiful cabin sits serenely in the Black Hills yet just a couple miles to Deadwood. This private retreat is listed by Lee Harstad, Liberty Tree Properties, (605) 920-0537, and features a main cabin home with 2+ bedrooms and 2 bathrooms, along with an oversized, detached 3-car garage with an upper level guest suite. The cabin has a 3rd sleeping area in the loft overlooking the spacious living area with a cozy gas fireplace and expansive windows for sweeping Black Hills views for miles. Outside, the large multi-level deck features several seating areas along with a hot tub. The Guest Suite features a sleeping/living area with a fireplace, full bath with walk-in shower, and a brand new elevated deck, providing even more of the can't-miss Black Hills views. This is a perfect blend of cabin charm and modern comfort. Property comes fully furnished and is more than move-in ready. Plus, asking price is below the property's 2025 appraised value. Don't miss this private mountain retreat with unending views.
For sale
Price cut: $50K (7/28)
$649,000
20787 Mountain Ct, Sturgis, SD 57785
4beds
1,890sqft
Site Built
Built in 2001
3.46 Acres Lot
$617,400 Zestimate®
$343/sqft
$-- HOA
What's special
Cozy gas fireplaceHot tubUpper level guest suite
- 142 days
- 863
- 40
Zillow last checked:
Listing updated:
Listed by:
Lee R Harstad,
Liberty Tree Properties
Source: Mount Rushmore Area AOR,MLS#: 88785
Facts & features
Interior
Bedrooms & bathrooms
- Bedrooms: 4
- Bathrooms: 3
- Full bathrooms: 2
- 1/2 bathrooms: 1
Heating
- Natural Gas, Electric, Radiant Ceiling
Cooling
- Wall Unit(s)
Appliances
- Included: Dishwasher, Disposal, Refrigerator, Electric Range Oven, Microwave, Washer, Dryer
- Laundry: Main Level, Sink
Features
- Walk-In Closet(s), Ceiling Fan(s)
- Flooring: Carpet, Wood, Vinyl
- Windows: Skylight(s), Bay Window(s), Casement, Sliders, Storm Window(s), Window Coverings
- Has basement: No
- Number of fireplaces: 2
- Fireplace features: Two
Interior area
- Total structure area: 1,890
- Total interior livable area: 1,890 sqft
Property
Parking
- Total spaces: 3
- Parking features: Three Car, Detached, Other, RV Access/Parking, Garage Door Opener
- Garage spaces: 3
Features
- Patio & porch: Porch Open, Porch Covered, Open Deck
- Has spa: Yes
- Spa features: Above Ground
- Fencing: Garden Area
Lot
- Size: 3.46 Acres
- Features: Views, Lawn, Rock, Trees
Details
- Additional structures: Shed(s), Outbuilding, Guest House
- Parcel number: 181200050400212
Construction
Type & style
- Home type: SingleFamily
- Architectural style: Cabin
- Property subtype: Site Built
Materials
- Frame, Log
- Foundation: Slab
- Roof: Composition
Condition
- Year built: 2001
Utilities & green energy
- Utilities for property: Cable
Community & HOA
Community
- Security: Smoke Detector(s)
- Subdivision: Mountain Meadows Subdivision
Location
- Region: Sturgis
Financial & listing details
- Price per square foot: $343/sqft
- Tax assessed value: $451,120
- Annual tax amount: $4,088
- Date on market: 5/21/2026
- Listing terms: Cash,New Loan,FHA,VA Loan,Contract for Deed
- Road surface type: Paved
Estimated market value
$617,400
$587,000 - $648,000
$2,778/mo
Price history
| Date | Event | Price |
|---|---|---|
| 7/28/2026 | Price change | $649,000-7.2%$343/sqft |
Source:  Mount Rushmore Area AOR #88785 Report a problem Mount Rushmore Area AOR #88785 Report a problem | ||
| 5/21/2026 | Listed for sale | $699,000+29.7%$370/sqft |
Source: Mount Rushmore Area AOR #88785 Report a problem | ||
| 10/29/2021 | Sold | $539,000+1.9%$285/sqft |
Source:  Realtor Association of the Sioux Empire #22105130 Report a problem Realtor Association of the Sioux Empire #22105130 Report a problem | ||
| 8/30/2021 | Pending sale | $529,000$280/sqft |
Source: Local MLS #155879 Report a problem | ||
| 8/26/2021 | Listed for sale | $529,000+60.4%$280/sqft |
Source: Realtor Association of the Sioux Empire #22105130 Report a problem | ||
| 5/21/2014 | Listing removed | $329,900$175/sqft |
Source: Real Estate Center of Lead-Deadwood #44941 Report a problem | ||
| 5/18/2014 | Listed for sale | $329,900$175/sqft |
Source: Real Estate Center Lead/Deadwood #44941 Report a problem | ||
Public tax history
| Year | Property taxes | Tax assessment |
|---|---|---|
| 2026 | $4,088 +9% | $451,120 +5.3% |
| 2025 | $3,749 +1.8% | $428,270 +13.2% |
| 2024 | $3,683 +37.2% | $378,430 +17.6% |
| 2023 | $2,683 +4.1% | $321,660 +12.1% |
| 2022 | $2,577 -0.4% | $287,030 +26% |
| 2021 | $2,589 | $227,739 -4.6% |
| 2020 | $2,589 -14.4% | $238,720 |
| 2019 | $3,025 | $238,720 +4.4% |
| 2018 | $3,025 +1.5% | $228,720 |
| 2017 | $2,979 +0.3% | $228,720 |
| 2016 | $2,969 +13.9% | $228,720 +13% |
| 2015 | $2,605 -4.6% | $202,400 +1.3% |
| 2014 | $2,731 -0.8% | $199,830 +21.1% |
| 2013 | $2,753 | $164,980 |
Find assessor info on the county website
Monthly payment
Est. payment
Payment breakdown
Explore the cost of this home by adjusting the details. Changes won't be saved.Climate risks
Neighborhood: 57785
Similar homes
- $749,9004 bd3 ba2.5k sqft20786 Mountain Ct, Sturgis, SD 57785For Sale
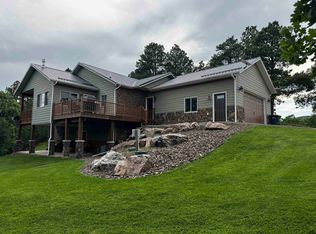 MLS ID #90288, Bridget J Gostola. Mount Rushmore Area AOR
 - $699,9003 bd3 ba2.6k sqft20672 Florence Pl, Sturgis, SD 57785For Sale
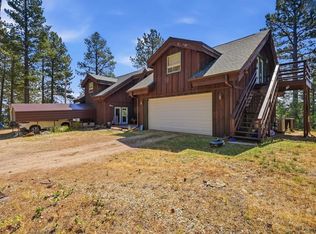 MLS ID #180302, ALISSA OOSTERHOF, OAK & KEY REALTY, LLC. Black Hills AOR
 - $955,0004 bd3 ba2.5k sqft20842 Legacy Pl, Sturgis, SD 57785For Sale
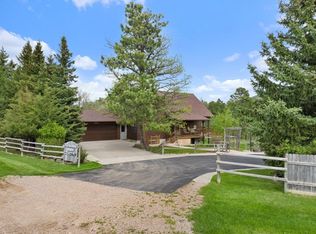 MLS ID #87877, Mark R Williams. Mount Rushmore Area AOR
 - $650,0003 bd2 ba1.8k sqft8913 Ridge Trl, Sturgis, SD 57785For Sale
 MLS ID #89737, Seth Niederwerder. Mount Rushmore Area AOR
