For more information, please contact listing agents Scot Munro 605-641-6482 or Heath Gran 605-209-2052 with Great Peaks Realty. Charming and thoughtfully designed 3-bedroom, 2.5-bath home located in the desirable Apple Springs Subdivision! The main floor features a bright, open-concept layout where the kitchen, dining, and living areas flow seamlessly—perfect for both everyday living and entertaining. The kitchen is highlighted by a spacious island ideal for hosting, while beautiful exposed beams add and character throughout. The dining area offers direct access to the covered front deck with low-maintenance Trex decking, creating an ideal space for indoor-outdoor living. Cozy up in the living room by the inviting fireplace, perfect for relaxing evenings. The main level also includes a comfortable primary suite with a private en-suite bathroom, along with a second bedroom and an additional full bath. The basement offers a versatile open space that can be used as a 3rd bedroom suite, bonus room, exercise space, or family room, complete with a drink bar—perfect for gatherings. With egress windows already in place, the buyer could customize the space into two additional bedrooms where the current family room is located. A convenient half bath is also located in the basement. Additional highlights include a detached, heated two-car garage and attractive finishes throughout the home. This is a truly inviting property in a great location—don’t miss the opportunity to make it yours!
For sale
Price cut: $100 (9/22)
$684,800
12214 Miles Cooper Ct, Sturgis, SD 57785
3beds
2,286sqft
Site Built
Built in 2024
10,454 Square Feet Lot
$673,600 Zestimate®
$300/sqft
$-- HOA
What's special
Detached heated two-car garageBright open-concept layout
- 145 days
- 819
- 37
Zillow last checked:
Listing updated:
Listed by:
Scot Munro,
Great Peaks Realty,
Heath Gran,
Great Peaks Realty
Source: Mount Rushmore Area AOR,MLS#: 88507
Facts & features
Interior
Bedrooms & bathrooms
- Bedrooms: 3
- Bathrooms: 3
- Full bathrooms: 2
- 1/2 bathrooms: 1
- Main level bathrooms: 2
- Main level bedrooms: 2
Primary bedroom
- Level: Main
- Area: 208
- Dimensions: 13 x 16
Bedroom 2
- Level: Main
- Area: 195
- Dimensions: 13 x 15
Bedroom 3
- Level: Basement
- Area: 484
- Dimensions: 22 x 22
Dining room
- Description: Combination
- Level: Main
- Area: 66
- Dimensions: 11 x 6
Kitchen
- Level: Main
- Dimensions: 11 x 15
Living room
- Description: Fireplace
- Level: Main
- Area: 168
- Dimensions: 14 x 12
Heating
- Natural Gas, Forced Air, Fireplace(s)
Cooling
- Refrig. C/Air
Appliances
- Included: Dishwasher, Refrigerator, Electric Range Oven, Range Hood, Washer, Dryer
- Laundry: Main Level, Laundry Room
Features
- Vaulted Ceiling(s), Ceiling Fan(s)
- Flooring: Carpet, Wood, Vinyl, Laminate
- Windows: Double Pane Windows, Single Pane
- Basement: Partial,Crawl Space
- Number of fireplaces: 1
- Fireplace features: One, Living Room
Interior area
- Total structure area: 2,286
- Total interior livable area: 2,286 sqft
Property
Parking
- Total spaces: 2
- Parking features: Two Car, Detached, Garage Door Opener
- Garage spaces: 2
- Covered spaces: 1
Features
- Patio & porch: Porch Open, Porch Covered, Open Deck, Covered Deck
- Exterior features: Sprinkler System
- Has view: Yes
Lot
- Size: 10,454 Square Feet
- Features: Cul-De-Sac, Few Trees, Views, Lawn, Rock, Trees, View
Construction
Type & style
- Home type: SingleFamily
- Architectural style: Ranch
- Property subtype: Site Built
Materials
- Frame
- Roof: Composition
Condition
- Year built: 2024
Community & HOA
Community
- Security: Smoke Detector(s), Fire Sprinkler System
- Subdivision: Apple Springs
HOA
- Amenities included: Golf Course
Location
- Region: Sturgis
Financial & listing details
- Price per square foot: $300/sqft
- Date on market: 5/4/2026
- Listing terms: Cash,New Loan
- Road surface type: Paved
Estimated market value
$673,600
$640,000 - $707,000
$3,449/mo
Price history
| Date | Event | Price |
|---|---|---|
| 9/22/2026 | Price change | $684,8000%$300/sqft |
Source:  Mount Rushmore Area AOR #88507 Report a problem Mount Rushmore Area AOR #88507 Report a problem | ||
| 9/15/2026 | Price change | $684,9000%$300/sqft |
Source: Mount Rushmore Area AOR #88507 Report a problem | ||
| 9/8/2026 | Price change | $685,000-2%$300/sqft |
Source: Mount Rushmore Area AOR #88507 Report a problem | ||
| 8/25/2026 | Price change | $699,000-4.9%$306/sqft |
Source:  Black Hills AOR #88507 Report a problem Black Hills AOR #88507 Report a problem | ||
| 8/17/2026 | Price change | $735,000+5.2%$322/sqft |
Source: Black Hills AOR #88507 Report a problem | ||
| 8/17/2026 | Price change | $699,000-4.9%$306/sqft |
Source: Black Hills AOR #178828 Report a problem | ||
| 6/18/2026 | Price change | $735,000-1.9%$322/sqft |
Source: Mount Rushmore Area AOR #88507 Report a problem | ||
| 5/4/2026 | Listed for sale | $749,000$328/sqft |
Source: Mount Rushmore Area AOR #88507 Report a problem | ||
Public tax history
Tax history is unavailable.
Monthly payment
Est. payment
Payment breakdown
Explore the cost of this home by adjusting the details. Changes won't be saved.Climate risks
Neighborhood: Boulder Canyon
Similar homes
- $699,9003 bd3 ba2.6k sqft20672 Other, Sturgis, SD 57785For Sale
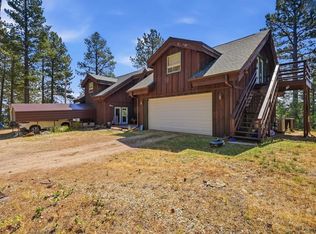 MLS ID #180302, ALISSA OOSTERHOF, OAK & KEY REALTY, LLC. Black Hills AOR
 - $649,0004 bd3 ba1.8k sqft20787 Mountain Ct, Sturgis, SD 57785For Sale
 MLS ID #88785, Lee R Harstad. Mount Rushmore Area AOR
 - $829,9004 bd3 ba2.9k sqft2310 Malibu Loop, Sturgis, SD 57785For Sale
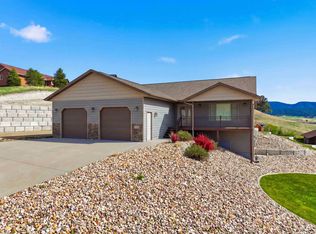 MLS ID #88604, Jim Allison. Mount Rushmore Area AOR
 - $650,0003 bd2 ba1.8k sqft8913 Ridge Trl, Sturgis, SD 57785For Sale
 MLS ID #89737, Seth Niederwerder. Mount Rushmore Area AOR
