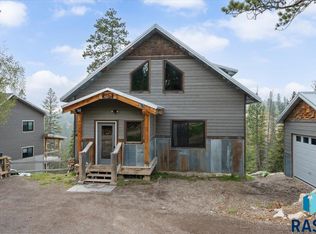
TURN KEY INVESTMENT OPPORTUNITY! Nestled in the heart of the Black Hills and just moments from the Terry Peak Ski Area, and Deadwood. This stunning 4-bedroom, 3-bathroom cabin offers the ultimate blend of luxury, comfort, and scenic beauty. Whether you’re seeking a personal getaway or a profitable vacation rental investment, this fully furnished, turn-key property is ready to exceed your expectations. Inside, you'll find a beautifully designed kitchen with granite countertops and a large island, perfect for family gatherings or entertaining guests. The dining room features wraparound windows that frame stunning views of the Black Hills, creating a truly immersive dining experience. The lower-level living space features radiant in-floor heating for ultimate comfort, along with a wet bar that opens to a walkout patio with a private hot tub—your ideal spot to relax after a day of skiing or hiking. Step outside onto the expansive wrap around deck to soak in the panoramic mountain views, perfect for morning coffee or evening relaxation. Conveniently located just minutes from skiing, the National Forest, hiking trails, and year-round adventures, this property offers the perfect combination of tranquility and accessibility. Listed by Jon Mehlhoff, eXp Realty, 605.593.2763
For sale
$775,000
21171 Lost Camp Trl, Lead, SD 57754
4beds
2,126sqft
Single Family Residence
Built in 2017
0.37 Acres Lot
$740,900 Zestimate®
$365/sqft
$-- HOA
What's special
Wet barLarge islandExpansive wrap around deckPanoramic mountain viewsFully furnished turn-key property
- 93 days
- 141
- 11
Zillow last checked:
Listing updated:
Listed by:
JONATHAN MEHLHOFF 605-593-2763,
EXP REALTY
Source: Black Hills AOR,MLS#: 180063
Facts & features
Interior
Bedrooms & bathrooms
- Bedrooms: 4
- Bathrooms: 3
- Full bathrooms: 3
Bathroom
- Features: Shower and Tub, Shower Only
Dining room
- Features: Combination
Heating
- Radiant, Forced Air
Features
- Flooring: Carpet, Laminate
- Basement: Walk-Out Access
- Number of fireplaces: 1
Interior area
- Total structure area: 2,126
- Total interior livable area: 2,126 sqft
Property
Parking
- Parking features: No Garage
- Has uncovered spaces: Yes
- Details: Driveway Exposure(East)
Features
- Levels: One and One Half
- Fencing: None
- Has view: Yes
- View description: Hills, Neighborhood, Trees/Woods
Lot
- Size: 0.37 Acres
Details
- Parcel number: 269200000100918
Construction
Type & style
- Home type: SingleFamily
- Property subtype: Single Family Residence
Materials
- Frame
- Foundation: Concrete Perimeter
Condition
- Year built: 2017
Community & HOA
Community
- Subdivision: Lostcampva
HOA
- Has HOA: Yes
- Amenities included: None
- Services included: Road Maintenance, Snow Removal
Location
- Region: Lead
Financial & listing details
- Price per square foot: $365/sqft
- Tax assessed value: $668,200
- Annual tax amount: $5,519
- Date on market: 7/16/2026
Estimated market value
$740,900
$704,000 - $778,000
$3,958/mo
Price history
| Date | Event | Price |
|---|---|---|
| 7/16/2026 | Listed for sale | $775,000$365/sqft |
Source:  Black Hills AOR #180063 Report a problem Black Hills AOR #180063 Report a problem | ||
| 7/16/2026 | Listing removed | $775,000$365/sqft |
Source: eXp Realty #177137 Report a problem | ||
| 1/15/2026 | Listed for sale | $775,000$365/sqft |
Source:  Mount Rushmore Area AOR #87163 Report a problem Mount Rushmore Area AOR #87163 Report a problem | ||
| 1/1/2026 | Listing removed | $775,000$365/sqft |
Source: Mount Rushmore Area AOR #82798 Report a problem | ||
| 10/21/2025 | Price change | $775,000-2.5%$365/sqft |
Source: Mount Rushmore Area AOR #82798 Report a problem | ||
| 9/28/2025 | Price change | $795,000-3.6%$374/sqft |
Source: Mount Rushmore Area AOR #82798 Report a problem | ||
| 4/2/2025 | Price change | $825,000-2.9%$388/sqft |
Source: Mount Rushmore Area AOR #82798 Report a problem | ||
| 3/18/2025 | Price change | $850,000-3.3%$400/sqft |
Source: Mount Rushmore Area AOR #82798 Report a problem | ||
| 3/8/2025 | Price change | $879,000-1.8%$413/sqft |
Source: Mount Rushmore Area AOR #82798 Report a problem | ||
| 2/21/2025 | Price change | $895,000-0.6%$421/sqft |
Source: Mount Rushmore Area AOR #82798 Report a problem | ||
| 1/7/2025 | Listed for sale | $900,000$423/sqft |
Source: Mount Rushmore Area AOR #82798 Report a problem | ||
Public tax history
| Year | Property taxes | Tax assessment |
|---|---|---|
| 2026 | $5,519 -3.3% | $668,200 -4.1% |
| 2025 | $5,705 +5.4% | $696,530 +0.7% |
| 2024 | $5,415 +10.6% | $691,530 +20.9% |
| 2023 | $4,897 +1.7% | $572,100 +23.4% |
| 2022 | $4,813 -21.5% | $463,680 +23.5% |
| 2021 | $6,129 | $375,323 -4.6% |
| 2020 | $6,129 -1.5% | $393,420 |
| 2019 | $6,225 | $393,420 +3.7% |
| 2018 | $6,225 +857.1% | $379,220 +848% |
| 2017 | $650 | $40,000 |
Find assessor info on the county website
Monthly payment
Est. payment
Payment breakdown
Explore the cost of this home by adjusting the details. Changes won't be saved.Climate risks
Neighborhood: 57754
Similar homes
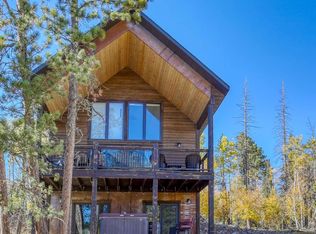
- $745,0004 bd3 ba2.3k sqft21167 Turkey Trl, Lead, SD 57754For Sale
 MLS ID #180939, STACEY NELSON, RE/MAX RESULTS. Black Hills AOR
 - $789,0005 bd4 ba2.7k sqft21185 Lost Camp Trl, Lead, SD 57754New Construction
 MLS ID #86909, Scot Munro, Great Peaks Realty. Black Hills AOR
 - $789,9006 bd3 ba2.4k sqft21164 Gilded Mountain Loop, Lead, SD 57754For Sale
 MLS ID #179928, STUART MARTIN, RE/MAX RESULTS. Black Hills AOR
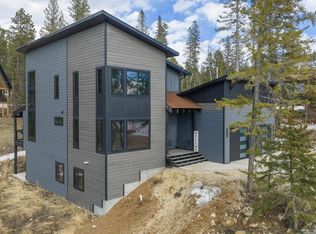
 - $875,0003 bd3 ba2.8k sqft11030 Antelope Trl, Lead, SD 57754For Sale
 MLS ID #181033, CHERI A ST. PIERRE, BERKSHIRE HATHAWAY HOMESERVICES MIDWEST REALTY. Black Hills AOR
