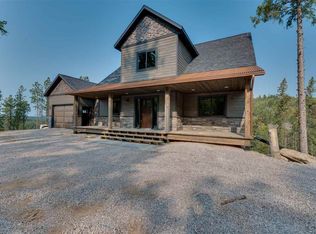
For more information, please contact listing agents Scot Munro 605-641-6482 with Great Peaks Realty or Ashley Goodrich 605-645-2479 with RE/MAX In The Hills. Own a stunning cabin at Terry Peak, built in 2019 and located just down the street from the ski area. Surrounded by pine trees, this 5-bedroom, 3.5-bath home offers beautiful views from the back deck and is minutes from Deadwood and Black Hills recreation. The open-concept main level features wood floors, vaulted ceilings, large windows, and a spacious living room with a stone gas fireplace. The kitchen includes granite countertops, a large island, and ample storage, along with a master suite, laundry room, and half bath. The upper level offers a loft overlooking the living room, two bedrooms, and a full bath with double vanity. The walkout basement includes a large family room, two bedrooms, and a Jack-and-Jill bath—perfect for guests. Call now to make this beautiful cabin yours!
For sale
Price cut: $100K (7/21)
$789,000
21185 Lost Camp Trl, Lead, SD 57754
5beds
2,752sqft
Site Built
Built in 2018
0.38 Acres Lot
$761,100 Zestimate®
$287/sqft
$-- HOA
What's special
Stone gas fireplaceOpen-concept main levelLarge islandWalkout basementSurrounded by pine treesAmple storageLaundry room
- 300 days
- 147
- 9
Zillow last checked:
Listing updated:
Listed by:
Scot Munro,
Great Peaks Realty,
Ashley Goodrich,
RE/MAX In The Hills
Source: Mount Rushmore Area AOR,MLS#: 86909
Facts & features
Interior
Bedrooms & bathrooms
- Bedrooms: 5
- Bathrooms: 4
- Full bathrooms: 3
- 1/2 bathrooms: 1
- Main level bedrooms: 1
Primary bedroom
- Description: WIC, Walk in shower
- Level: Main
- Area: 144
- Dimensions: 12 x 12
Bedroom 2
- Level: Upper
- Area: 110
- Dimensions: 10 x 11
Bedroom 3
- Level: Upper
- Area: 132
- Dimensions: 11 x 12
Bedroom 4
- Description: Jack & Jill Bath
- Level: Basement
- Area: 216
- Dimensions: 12 x 18
Family room
- Description: Walk-out
Kitchen
- Description: Large Island, LVP Floor
- Level: Main
- Dimensions: 12 x 18
Living room
- Level: Main
- Area: 270
- Dimensions: 15 x 18
Heating
- Natural Gas, Forced Air, Fireplace(s)
Appliances
- Included: Refrigerator, Microwave, Washer, Dryer
- Laundry: Main Level
Features
- Vaulted Ceiling(s), Walk-In Closet(s), Ceiling Fan(s), Granite Counters
- Flooring: Carpet, Vinyl
- Windows: Double Hung, Sliders, Vinyl
- Basement: Full,Walk-Out Access,Finished
- Number of fireplaces: 1
- Fireplace features: One, Gas Log, Living Room
Interior area
- Total structure area: 2,752
- Total interior livable area: 2,752 sqft
Property
Parking
- Parking features: No Garage
Features
- Levels: Two
- Stories: 2
- Patio & porch: Porch Covered, Open Deck
- Has spa: Yes
- Spa features: Above Ground
Lot
- Size: 0.38 Acres
- Features: Few Trees, Views, Rock, Trees
Details
- Parcel number: 269200000100925
- Zoning description: Lawrence County Zoning: Suburban Residential
Construction
Type & style
- Home type: SingleFamily
- Property subtype: Site Built
Materials
- Frame
- Foundation: Poured Concrete Fd.
- Roof: Composition,Metal
Condition
- Year built: 2018
Community & HOA
Community
- Security: Smoke Detector(s)
- Subdivision: Lost Camp Valley
Location
- Region: Lead
Financial & listing details
- Price per square foot: $287/sqft
- Tax assessed value: $758,040
- Annual tax amount: $8,225
- Date on market: 12/12/2025
- Listing terms: Cash,New Loan
Estimated market value
$761,100
$723,000 - $799,000
$5,295/mo
Price history
| Date | Event | Price |
|---|---|---|
| 7/21/2026 | Price change | $789,000-11.2%$287/sqft |
Source:  Mount Rushmore Area AOR #86909 Report a problem Mount Rushmore Area AOR #86909 Report a problem | ||
| 2/6/2026 | Price change | $889,000-5.3%$323/sqft |
Source: Mount Rushmore Area AOR #86909 Report a problem | ||
| 12/12/2025 | Listed for sale | $939,000-3.6%$341/sqft |
Source: Mount Rushmore Area AOR #86909 Report a problem | ||
| 8/1/2025 | Listing removed | $974,000$354/sqft |
Source: Mount Rushmore Area AOR #81673 Report a problem | ||
| 9/5/2024 | Listed for sale | $974,000-2.5%$354/sqft |
Source: Mount Rushmore Area AOR #81673 Report a problem | ||
| 8/10/2024 | Listing removed | $999,000$363/sqft |
Source: Mount Rushmore Area AOR #69580 Report a problem | ||
| 5/11/2023 | Price change | $999,000-9.1%$363/sqft |
Source: Mount Rushmore Area AOR #69580 Report a problem | ||
| 1/30/2023 | Price change | $1,099,000-2.3%$399/sqft |
Source: Mount Rushmore Area AOR #69580 Report a problem | ||
| 12/19/2022 | Listed for sale | $1,125,000-4.3%$409/sqft |
Source: Mount Rushmore Area AOR #69580 Report a problem | ||
| 5/13/2022 | Price change | $1,175,000+9.3%$427/sqft |
Source: Mount Rushmore Area AOR #69580 Report a problem | ||
| 2/15/2022 | Price change | $1,075,000+10.3%$391/sqft |
Source: Mount Rushmore Area AOR #69580 Report a problem | ||
| 11/2/2021 | Price change | $975,000+8.5%$354/sqft |
Source: Mount Rushmore Area AOR #69580 Report a problem | ||
| 8/23/2021 | Listed for sale | $899,000+56.3%$327/sqft |
Source: Mount Rushmore Area AOR #69580 Report a problem | ||
| 3/24/2021 | Sold | $575,000+18.6%$209/sqft |
Source: Mount Rushmore Area AOR #67757 Report a problem | ||
| 5/2/2020 | Listing removed | $485,000$176/sqft |
Source: The Real Estate Center of Spearfish #61428 Report a problem | ||
| 3/4/2020 | Price change | $485,000-1.4%$176/sqft |
Source: The Real Estate Center of Spearfish #61428 Report a problem | ||
| 1/2/2020 | Listed for sale | $492,000$179/sqft |
Source: Real Estate Center of Spearfish #61428 Report a problem | ||
Public tax history
| Year | Property taxes | Tax assessment |
|---|---|---|
| 2026 | $8,225 -3% | $758,040 -4.2% |
| 2025 | $8,478 +4.4% | $791,090 +0.6% |
| 2024 | $8,120 +11.8% | $786,090 +20.8% |
| 2023 | $7,261 +4.8% | $650,910 +23.6% |
| 2022 | $6,928 +0.1% | $526,730 +23.2% |
| 2021 | $6,923 | $427,621 -3.8% |
| 2020 | $6,923 +55.6% | $444,350 |
| 2019 | $4,448 | $444,350 +64% |
| 2018 | $4,448 | $270,990 |
| 2017 | -- | -- |
Find assessor info on the county website
Monthly payment
Est. payment
Payment breakdown
Explore the cost of this home by adjusting the details. Changes won't be saved.Climate risks
Neighborhood: 57754
Nearby schools
Schools provided by the listing agent
- District: Lead/Deadwood
Source: Mount Rushmore Area AOR. This data may not be complete. We recommend contacting the local school district to confirm school assignments for this home.
Similar homes
- $815,0005 bd3 ba2.8k sqft21183 Lost Camp Trl, Lead, SD 57754For Sale
 MLS ID #89412, Scot Munro. Mount Rushmore Area AOR
 - $840,0005 bd5 ba3.2k sqft21181 Lost Camp Trl, Lead, SD 57754For Sale
 MLS ID #90211, Scot Munro. Mount Rushmore Area AOR
 - $745,0004 bd3 ba2.3k sqft21167 Turkey Trl, Lead, SD 57754For Sale
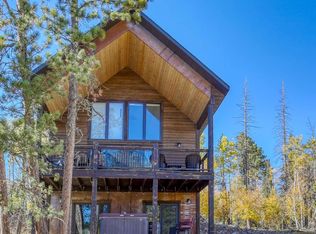 MLS ID #180939, STACEY NELSON, RE/MAX RESULTS. Black Hills AOR
 - $775,0004 bd3 ba2.1k sqft21171 Lost Camp Trl, Lead, SD 57754For Sale
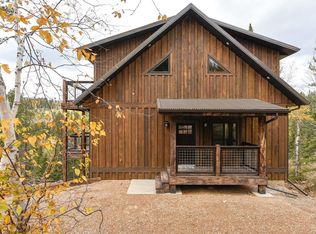 MLS ID #89536, Jon Mehlhoff. Mount Rushmore Area AOR
