
For more information, please contact listing agents Scot Munro 605-641-6482 or Heath Gran 605-209-2052 with Great Peaks Realty. Welcome to this beautiful Terry Peak cabin offering the perfect mix of comfort, character, and incredible Black Hills views! As you walk in, you’ll immediately notice the inviting feel of the vaulted living area featuring a stunning fireplace and large windows that showcase the surrounding scenery. The living room flows right into the dining area, where sliding doors open to a large wraparound deck—perfect for enjoying the views and entertaining guests. The kitchen is a standout with a spacious island, walk-in pantry, and plenty of space to gather. The main level features a private primary bedroom and an additional full bathroom. Upstairs, the vaulted loft provides an additional seating area overlooking the main level, along with two more bedrooms and a full bathroom. The walkout basement adds even more fun with a large family room and game area, two additional bedrooms, and another bathroom. Step outside to the covered patio area where you can relax in the hot tub and take in the peaceful surroundings. This Terry Peak cabin has everything you’re looking for in a Black Hills retreat—amazing views, plenty of space, and a cozy mountain feel that makes it the perfect getaway or vacation rental!
For sale
$815,000
21183 Lost Camp Trl, Lead, SD 57754
5beds
2,847sqft
Site Built
Built in 2019
0.38 Acres Lot
$778,700 Zestimate®
$286/sqft
$-- HOA
What's special
- 92 days
- 87
- 8
Zillow last checked:
Listing updated:
Listed by:
Scot Munro,
Great Peaks Realty,
Heath Gran,
Great Peaks Realty
Source: Mount Rushmore Area AOR,MLS#: 89412
Facts & features
Interior
Bedrooms & bathrooms
- Bedrooms: 5
- Bathrooms: 3
- Full bathrooms: 3
- Main level bathrooms: 1
- Main level bedrooms: 1
Primary bedroom
- Level: Main
- Area: 121
- Dimensions: 11 x 11
Bedroom 2
- Description: Vanity
- Level: Upper
- Area: 117
- Dimensions: 9 x 13
Bedroom 3
- Level: Upper
- Area: 156
- Dimensions: 13 x 12
Bedroom 4
- Level: Basement
- Area: 132
- Dimensions: 11 x 12
Dining room
- Description: Deck access
- Level: Main
- Area: 96
- Dimensions: 8 x 12
Family room
- Description: Walkout
Kitchen
- Description: Granite
- Level: Main
- Dimensions: 12 x 13
Living room
- Description: Fireplace/Vaulted
- Level: Main
- Area: 270
- Dimensions: 18 x 15
Heating
- Natural Gas, Forced Air
Cooling
- Refrig. C/Air
Appliances
- Included: Dishwasher, Disposal, Refrigerator, Gas Range Oven, Microwave, Washer, Dryer
- Laundry: Main Level
Features
- Vaulted Ceiling(s), Walk-In Closet(s), Ceiling Fan(s), Loft
- Flooring: Carpet, Wood
- Basement: Full,Walk-Out Access
- Number of fireplaces: 1
- Fireplace features: One, Living Room
- Furnished: Yes
Interior area
- Total structure area: 2,847
- Total interior livable area: 2,847 sqft
Property
Parking
- Parking features: No Garage
Features
- Levels: One and One Half
- Stories: 1
- Patio & porch: Open Patio, Covered Patio, Open Deck, Covered Deck
- Has spa: Yes
- Spa features: Above Ground, Private
- Has view: Yes
Lot
- Size: 0.38 Acres
- Features: Few Trees, Views, View
Details
- Parcel number: 269200000100924
Construction
Type & style
- Home type: SingleFamily
- Property subtype: Site Built
Materials
- Frame
- Roof: Composition,Metal
Condition
- Year built: 2019
Community & HOA
Community
- Security: Smoke Detector(s)
- Subdivision: Lost Camp Valley
Location
- Region: Lead
Financial & listing details
- Price per square foot: $286/sqft
- Tax assessed value: $761,080
- Annual tax amount: $8,258
- Date on market: 7/9/2026
- Listing terms: Cash,New Loan
- Road surface type: Unimproved
Estimated market value
$778,700
$740,000 - $818,000
$5,055/mo
Price history
| Date | Event | Price |
|---|---|---|
| 7/9/2026 | Listed for sale | $815,000$286/sqft |
Source:  Mount Rushmore Area AOR #89412 Report a problem Mount Rushmore Area AOR #89412 Report a problem | ||
Public tax history
| Year | Property taxes | Tax assessment |
|---|---|---|
| 2026 | $8,258 -3% | $761,080 -4.2% |
| 2025 | $8,513 +4.4% | $794,300 +0.6% |
| 2024 | $8,153 +11.8% | $789,300 +20.8% |
| 2023 | $7,291 +4.8% | $653,580 +23.6% |
| 2022 | $6,956 +24.8% | $528,870 +23.2% |
| 2021 | $5,574 | $429,395 +20% |
| 2020 | $5,574 | $357,760 |
| 2019 | -- | $357,760 |
| 2018 | -- | -- |
Find assessor info on the county website
Monthly payment
Est. payment
Payment breakdown
Explore the cost of this home by adjusting the details. Changes won't be saved.Climate risks
Neighborhood: 57754
Similar homes
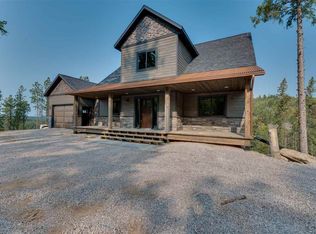
- $840,0005 bd5 ba3.2k sqft21181 Lost Camp Trl, Lead, SD 57754For Sale
 MLS ID #90211, Scot Munro. Mount Rushmore Area AOR
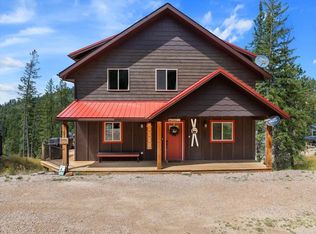
 - $789,0005 bd4 ba2.7k sqft21185 Lost Camp Trl, Lead, SD 57754For Sale
 MLS ID #86909, Scot Munro. Mount Rushmore Area AOR
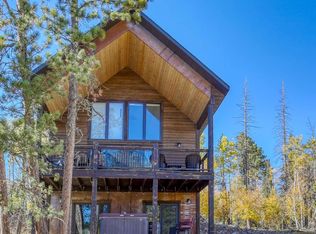
 - $745,0004 bd3 ba2.3k sqft21167 Turkey Trl, Lead, SD 57754For Sale
 MLS ID #180939, STACEY NELSON, RE/MAX RESULTS. Black Hills AOR
 - $899,9005 bd4 ba2.7k sqft21172 Last Chance Trl, Lead, SD 57754For Sale
 MLS ID #88733, Jon Mehlhoff. Mount Rushmore Area AOR
