For more information, please contact listing agents Michael Warwick 605-641-2569 with Great Peaks Realty. This turn-key cabin is a must see! Schedule a private tour on this 5 bedroom, 4 bathroom, 2 car garage cabin nestled in the heart of the Black Hills. Step inside to the cozy main level heated by a gas log fireplace as well as featuring high vaulted ceilings, large windows and a nice open layout. Enjoy the views of nature and watch the wildlife roam through off the covered back deck. Upstairs is home to a sweet loft area, two bedrooms and one bathroom. Spend your night in the nice family room watching your favorite movie or prepare a nice drink at the wet bar. Powder House Pass is located near many hiking/biking trails, Historic Deadwood, and has its own clubhouse for your convenience. This is a great rental opportunity, vacation getaway, or even primary residence.
For sale
$1,025,000
21246 Cozy Ct, Lead, SD 57754
5beds
2,567sqft
Site Built
Built in 2021
0.48 Acres Lot
$976,500 Zestimate®
$399/sqft
$-- HOA
What's special
Gas log fireplaceCozy main levelNice family roomWet barSweet loft areaCovered back deckHigh vaulted ceilings
- 182 days
- 100
- 7
Zillow last checked:
Listing updated:
Listed by:
Michael Warwick,
Great Peaks Realty
Source: Mount Rushmore Area AOR,MLS#: 88109
Facts & features
Interior
Bedrooms & bathrooms
- Bedrooms: 5
- Bathrooms: 4
- Full bathrooms: 4
- Main level bedrooms: 1
Primary bedroom
- Level: Main
- Area: 121
- Dimensions: 11 x 11
Bedroom 2
- Level: Upper
- Area: 99
- Dimensions: 9 x 11
Bedroom 3
- Level: Upper
- Area: 182
- Dimensions: 13 x 14
Bedroom 4
- Level: Basement
- Area: 121
- Dimensions: 11 x 11
Dining room
- Level: Main
- Area: 64
- Dimensions: 8 x 8
Family room
- Description: Wet Bar
Kitchen
- Level: Main
- Dimensions: 8 x 11
Living room
- Level: Main
- Area: 221
- Dimensions: 13 x 17
Heating
- Natural Gas, Forced Air
Cooling
- Refrig. C/Air
Appliances
- Included: Refrigerator, Microwave
- Laundry: Main Level, In Basement
Features
- Granite Counters
- Flooring: Carpet, Vinyl
- Basement: Full,Walk-Out Access
- Number of fireplaces: 1
- Fireplace features: One, Gas Log, Living Room
Interior area
- Total structure area: 2,567
- Total interior livable area: 2,567 sqft
Property
Parking
- Total spaces: 2
- Parking features: Two Car, Attached
- Attached garage spaces: 2
Features
- Patio & porch: Covered Deck
Lot
- Size: 0.48 Acres
- Features: Few Trees, Views
Details
- Parcel number: 264450040302003
Construction
Type & style
- Home type: SingleFamily
- Architectural style: Cabin
- Property subtype: Site Built
Materials
- Frame
- Roof: Composition
Condition
- Year built: 2021
Community & HOA
Community
- Security: Smoke Detector(s)
- Subdivision: Ridgewood Addition
HOA
- Amenities included: Clubhouse
Location
- Region: Lead
Financial & listing details
- Price per square foot: $399/sqft
- Tax assessed value: $727,850
- Annual tax amount: $8,865
- Date on market: 4/9/2026
- Listing terms: Cash,New Loan
- Road surface type: Paved
Estimated market value
$976,500
$928,000 - $1.03M
$5,144/mo
Price history
| Date | Event | Price |
|---|---|---|
| 4/9/2026 | Listed for sale | $1,025,000$399/sqft |
Source:  Mount Rushmore Area AOR #88109 Report a problem Mount Rushmore Area AOR #88109 Report a problem | ||
| 3/2/2026 | Listing removed | $1,025,000$399/sqft |
Source: Mount Rushmore Area AOR #86782 Report a problem | ||
| 12/1/2025 | Listed for sale | $1,025,000+7.9%$399/sqft |
Source: Mount Rushmore Area AOR #86782 Report a problem | ||
| 9/14/2023 | Sold | $950,000+48.7%$370/sqft |
Source: Mount Rushmore Area AOR #77905 Report a problem | ||
| 3/19/2021 | Sold | $639,000-1.5%$249/sqft |
Source: Mount Rushmore Area AOR #65090 Report a problem | ||
| 9/24/2020 | Contingent | $649,000$253/sqft |
Source: Mount Rushmore Area AOR #65090 Report a problem | ||
Public tax history
| Year | Property taxes | Tax assessment |
|---|---|---|
| 2026 | $8,865 -0.8% | $727,850 +2.7% |
| 2025 | $8,937 +11.8% | $708,960 +3.6% |
| 2024 | $7,996 +14.5% | $684,490 +18.8% |
| 2023 | $6,984 +264% | $576,170 +25.7% |
| 2022 | $1,919 | $458,260 +368.4% |
| 2021 | -- | $97,833 |
| 2020 | -- | -- |
| 2019 | -- | -- |
Find assessor info on the county website
Monthly payment
Est. payment
Payment breakdown
Explore the cost of this home by adjusting the details. Changes won't be saved.Climate risks
Neighborhood: 57754
Nearby schools
Schools provided by the listing agent
- District: Lead/Deadwood
Source: Mount Rushmore Area AOR. This data may not be complete. We recommend contacting the local school district to confirm school assignments for this home.
Similar homes
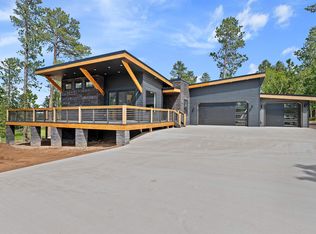
- $1,025,0004 bd3 ba2.4k sqft21344 Embers Way, Lead, SD 57754For Sale
 MLS ID #90271, Michaela Anderson. Mount Rushmore Area AOR
 - $1,089,9005 bd4 ba3.4k sqft21310 Embers Way, Lead, SD 57754For Sale
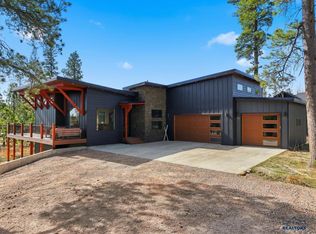 MLS ID #178477, CHER RHOADES, OAK & KEY REALTY, LLC. Black Hills AOR
 - $1,095,0006 bd4 ba3.4k sqft11312 Springwood Ct, Lead, SD 57754For Sale
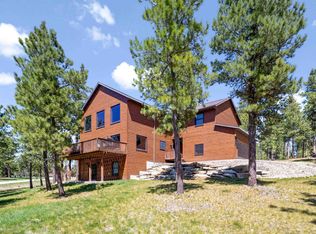 MLS ID #89261, Becca Ellendorf. Mount Rushmore Area AOR
 - $1,150,0004 bd3 ba3.7k sqft11312 Powderhouse Trl, Lead, SD 57754For Sale
 MLS ID #177247, DANEEN JACQUOT KULMALA, SOUTH DAKOTA PROPERTIES. Black Hills AOR
