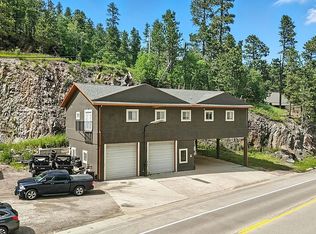
For more information, contact listing agent Michael Warwick 605-641-2569 with Great Peaks Realty. Located in a high-traffic area between Lead and Terry Peak, this commercially zoned property offers incredible versatility—ideal for a business location, vacation rental, or single-family residence. Just minutes from Terry Peak Ski Area, off-roading trails, hiking, and endless outdoor recreation. Interior features include vaulted ceilings, beautiful wood accent walls, stylish barn doors, and a well-appointed kitchen with a tiled backsplash. A unique opportunity in a prime Black Hills location—call today to learn more!
For sale
$729,000
11386 Highway 14a, Lead, SD 57754
4beds
3,570sqft
Site Built
Built in 2013
0.73 Acres Lot
$696,200 Zestimate®
$204/sqft
$-- HOA
What's special
Vaulted ceilingsBeautiful wood accent wallsStylish barn doors
- 246 days
- 65
- 2
Zillow last checked:
Listing updated:
Listed by:
Michael Warwick,
Great Peaks Realty
Source: Mount Rushmore Area AOR,MLS#: 87379
Facts & features
Interior
Bedrooms & bathrooms
- Bedrooms: 4
- Bathrooms: 4
- Full bathrooms: 3
- 1/2 bathrooms: 1
- Main level bedrooms: 3
Primary bedroom
- Level: Main
- Area: 414
- Dimensions: 18 x 23
Bedroom 2
- Level: Main
- Area: 272
- Dimensions: 17 x 16
Bedroom 3
- Level: Main
- Area: 176
- Dimensions: 16 x 11
Dining room
- Level: Main
- Area: 228
- Dimensions: 12 x 19
Kitchen
- Level: Main
- Dimensions: 20 x 20
Living room
- Level: Main
- Area: 840
- Dimensions: 24 x 35
Heating
- Natural Gas, Hot Water
Appliances
- Included: Dishwasher, Electric Range Oven, Microwave
Features
- Vaulted Ceiling(s), Ceiling Fan(s)
- Has basement: No
- Has fireplace: No
Interior area
- Total structure area: 3,570
- Total interior livable area: 3,570 sqft
Property
Parking
- Total spaces: 4
- Parking features: Four or More Car, Attached
- Attached garage spaces: 4
Features
- Levels: Two
- Stories: 2
Lot
- Size: 0.73 Acres
- Features: Wooded, Views, Rock, Trees
Details
- Zoning description: Lawrence County Zoning: Hwy Svc Commercial
Construction
Type & style
- Home type: SingleFamily
- Property subtype: Site Built
Materials
- Concrete Foam, Frame
- Foundation: Insulated Concrete
- Roof: Composition
Condition
- Year built: 2013
Community & HOA
Community
- Security: Smoke Detector(s)
Location
- Region: Lead
Financial & listing details
- Price per square foot: $204/sqft
- Date on market: 2/5/2026
- Listing terms: Cash,New Loan,Contract for Deed
- Road surface type: Paved
Estimated market value
$696,200
$661,000 - $731,000
$6,121/mo
Price history
| Date | Event | Price |
|---|---|---|
| 5/19/2026 | Price change | $729,000-2.7%$204/sqft |
Source:  Mount Rushmore Area AOR #87379 Report a problem Mount Rushmore Area AOR #87379 Report a problem | ||
| 2/5/2026 | Listed for sale | $749,000$210/sqft |
Source: Mount Rushmore Area AOR #87379 Report a problem | ||
| 1/7/2026 | Listing removed | $749,000$210/sqft |
Source:  Black Hills AOR #174583 Report a problem Black Hills AOR #174583 Report a problem | ||
| 10/25/2025 | Price change | $749,000-1.3%$210/sqft |
Source: Black Hills AOR #174583 Report a problem | ||
| 8/12/2025 | Price change | $759,000-2.1%$213/sqft |
Source: Black Hills AOR #174583 Report a problem | ||
| 7/25/2025 | Price change | $775,000-3%$217/sqft |
Source: Black Hills AOR #174583 Report a problem | ||
| 7/6/2025 | Listed for sale | $799,000+10.2%$224/sqft |
Source: Black Hills AOR #174583 Report a problem | ||
| 10/24/2022 | Sold | $725,000-22.6%$203/sqft |
Source: Mount Rushmore Area AOR #71493 Report a problem | ||
| 9/1/2022 | Contingent | $937,000$262/sqft |
Source: Mount Rushmore Area AOR #71493 Report a problem | ||
| 3/28/2022 | Listed for sale | $937,000+27.1%$262/sqft |
Source: Mount Rushmore Area AOR #71493 Report a problem | ||
| 1/4/2022 | Listing removed | $737,000$206/sqft |
Source: Mount Rushmore Area AOR #69980 Report a problem | ||
| 10/12/2021 | Price change | $737,000-16.2%$206/sqft |
Source: Mount Rushmore Area AOR #69980 Report a problem | ||
| 10/4/2021 | Listed for sale | $879,000+95.3%$246/sqft |
Source: Mount Rushmore Area AOR #69980 Report a problem | ||
| 8/31/2021 | Sold | $450,000-6.1%$126/sqft |
Source: Agent Provided Report a problem | ||
| 1/20/2021 | Listing removed | -- |
Source: Mount Rushmore Area AOR Report a problem | ||
| 4/29/2020 | Listed for sale | $479,000$134/sqft |
Source: Hegg Realtors, Deadwood #64486 Report a problem | ||
Public tax history
Tax history is unavailable.
Monthly payment
Est. payment
Payment breakdown
Explore the cost of this home by adjusting the details. Changes won't be saved.Climate risks
Neighborhood: 57754
Nearby schools
Schools provided by the listing agent
- District: Lead/Deadwood
Source: Mount Rushmore Area AOR. This data may not be complete. We recommend contacting the local school district to confirm school assignments for this home.
Similar homes
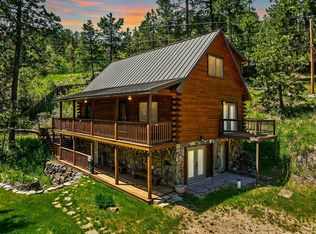
- $739,0004 bd2 ba2.1k sqft21163 Gilded Mountain Loop, Lead, SD 57754For Sale
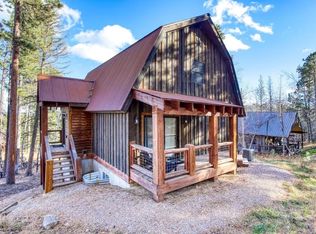 MLS ID #90069, Scot Munro. Mount Rushmore Area AOR
 - $799,9004 bd4 ba3.3k sqft11235 Lynx Ln, Lead, SD 57754For Sale
 MLS ID #89572, Faith C Lewis. Mount Rushmore Area AOR
 - $639,0004 bd3 ba3.7k sqft11200 Birch Dr, Lead, SD 57754For Sale
 MLS ID #89192, Michael Warwick. Mount Rushmore Area AOR
 - $745,0004 bd3 ba2.3k sqft21167 Turkey Trl, Lead, SD 57754For Sale
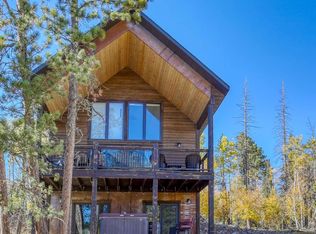 MLS ID #180939, STACEY NELSON, RE/MAX RESULTS. Black Hills AOR
