Listed by Jason Richards- JR Realty Team, The Real Estate Center of Spearfish, 605-381-1087. Black Hills cabin living at its best! Nestled among the pines in the sought-after Terry Peak area, this beautifully maintained 3-bedroom, 3-bath cabin offers nearly 2,000 finished square feet designed for year-round enjoyment. The warm wood interior, two fireplaces, spacious family room, and multiple outdoor decks create the perfect setting for gathering with family and friends after a day of skiing, snowmobiling, hiking, or exploring the Black Hills. Relax in the private hot tub, enjoy the peaceful wooded setting, and appreciate being just minutes from Terry Peak Ski Area, Deadwood, Lead, Spearfish Canyon, and Sturgis. Whether you're searching for a vacation getaway, investment property, or full-time mountain retreat, this cabin offers the ideal combination of comfort, location, and Black Hills charm. Being offered fully furnished, it's ready to enjoy from day one or continue as a turnkey vacation rental.
For sale
$565,000
11034 Buffalo Trl, Lead, SD 57754
3beds
1,960sqft
Site Built
Built in 1980
0.37 Acres Lot
$535,300 Zestimate®
$288/sqft
$-- HOA
What's special
Two fireplacesSpacious family roomPeaceful wooded settingWarm wood interiorPrivate hot tubMultiple outdoor decks
- 68 days
- 430
- 25
Zillow last checked:
Listing updated:
Listed by:
Jason Richards,
The Real Estate Center of Spearfish
Source: Mount Rushmore Area AOR,MLS#: 89781
Facts & features
Interior
Bedrooms & bathrooms
- Bedrooms: 3
- Bathrooms: 3
- Full bathrooms: 3
- Main level bathrooms: 1
Primary bedroom
- Description: Jack and Jill Bathroom
- Level: Upper
- Area: 165
- Dimensions: 15 x 11
Bedroom 2
- Level: Upper
- Area: 165
- Dimensions: 15 x 11
Bedroom 3
- Level: Main
- Area: 156
- Dimensions: 13 x 12
Dining room
- Level: Main
- Area: 72
- Dimensions: 8 x 9
Family room
- Description: Fireplace
Kitchen
- Level: Main
- Dimensions: 12 x 11
Living room
- Description: Fireplace
- Level: Main
- Area: 154
- Dimensions: 14 x 11
Heating
- Electric, Baseboard, Cove
Cooling
- Has cooling: Yes
Appliances
- Included: Dishwasher, Refrigerator, Electric Range Oven, Microwave, Washer, Dryer
Features
- Flooring: Carpet, Wood
- Windows: Casement, Double Pane Windows, Sliders, Vinyl, Window Coverings(Some)
- Basement: Full,Walk-Out Access
- Number of fireplaces: 2
- Fireplace features: Two
Interior area
- Total structure area: 1,960
- Total interior livable area: 1,960 sqft
Property
Parking
- Parking features: No Garage
Features
- Levels: One and One Half
- Stories: 1
- Patio & porch: Open Deck
- Has spa: Yes
- Spa features: Private
Lot
- Size: 0.37 Acres
- Features: Few Trees
Details
- Parcel number: 269200000100730
Construction
Type & style
- Home type: SingleFamily
- Property subtype: Site Built
Materials
- Frame
- Roof: Metal
Condition
- Year built: 1980
Community & HOA
Community
- Subdivision: Lost Camp Valley
Location
- Region: Lead
Financial & listing details
- Price per square foot: $288/sqft
- Tax assessed value: $504,010
- Annual tax amount: $5,445
- Date on market: 8/3/2026
- Listing terms: Cash,New Loan
Estimated market value
$535,300
$509,000 - $562,000
$5,996/mo
Price history
| Date | Event | Price |
|---|---|---|
| 8/3/2026 | Listed for sale | $565,000$288/sqft |
Source:  Mount Rushmore Area AOR #89781 Report a problem Mount Rushmore Area AOR #89781 Report a problem | ||
Public tax history
| Year | Property taxes | Tax assessment |
|---|---|---|
| 2026 | $5,445 -2.7% | $504,010 -3.8% |
| 2025 | $5,594 +4.8% | $523,700 +1% |
| 2024 | $5,340 +11.2% | $518,700 +21.2% |
| 2023 | $4,804 +6% | $428,080 +22.8% |
| 2022 | $4,532 -0.8% | $348,470 +24.6% |
| 2021 | $4,568 | $279,741 -4.6% |
| 2020 | $4,568 -14.1% | $293,230 |
| 2019 | $5,321 | $293,230 +9.5% |
| 2018 | $5,321 +5.9% | $267,810 +5% |
| 2017 | $5,022 +4.5% | $255,070 +5.4% |
| 2016 | $4,805 +12.2% | $241,950 +12.3% |
| 2015 | $4,284 -1.4% | $215,450 +7.5% |
| 2014 | $4,344 -0.8% | $200,330 +0.9% |
| 2013 | $4,377 | $198,500 |
Find assessor info on the county website
Monthly payment
Est. payment
Payment breakdown
Explore the cost of this home by adjusting the details. Changes won't be saved.Climate risks
Neighborhood: 57754
Similar homes
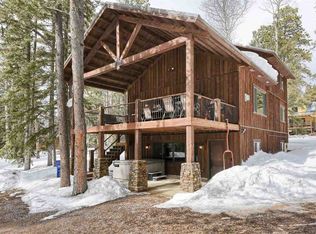
- $609,0003 bd3 ba1.9k sqft21158 Last Chance Trl, Lead, SD 57754For Sale
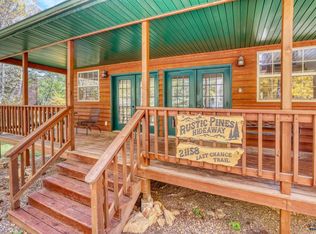 MLS ID #180225, SHELLEY DEGON, REAL BROKER, LLC. Black Hills AOR
 - $609,0003 bd2 ba1.9k sqft11011 Buffalo Trl, Lead, SD 57754For Sale
 MLS ID #89359, Brandon Harvey. Mount Rushmore Area AOR
 - $625,0003 bd2 ba1.5k sqft21170 High Ridge Trl, Lead, SD 57754For Sale
 MLS ID #180785, CHERI A ST. PIERRE, BERKSHIRE HATHAWAY HOMESERVICES MIDWEST REALTY. Black Hills AOR
 - $730,0003 bd3 ba2.4k sqft11025 Eagle Trl, Lead, SD 57754For Sale
 MLS ID #88947, Heath Gran. Mount Rushmore Area AOR
