Skip main navigation
For sale
  • $415,000

    714 Houston St, Lead, SD 57754

    3beds
    2,034sqft
    : 
    $2,609/mo
    Get pre-qualified
    Site Built
    Built in 1935
    5,227 Square Feet Lot
    $392,000 Zestimate®
    $204/sqft
    $-- HOA

    What's special

    Fenced in backyardOff-street parkingWood floorsMany dual-pane windowsRecessed lightingWalkout to back patioPhenomenal views
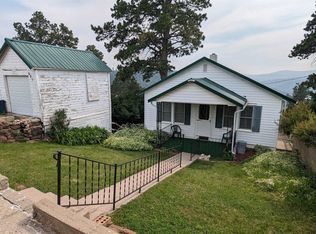
    Phenomenal views from this 3 bedroom, 2 bathroom home in Lead with nice level access. The main floor is adorned with wood floors and many dual-pane windows. Open living room flows into the open kitchen and dining room. Main floor bedroom has main floor full-bathroom. This is a nice looking home, and has walkout to back patio and fenced in backyard from the kitchen/dining area. Kitchen is tiled, has a neat wooden island, range stove with hood, recessed lighting, and wood accents. Basement has 2 bedrooms and 1 bathroom, the larger bedroom has recessed lighting in the tongue-and-groove wood ceiling. Looks very sharp. Basement also has a game room and a large laundry/storage area. Home has a 24x20 two-stall garage and off-street parking. Close to trails and recreation, short distance from Mountain Top recreation field, Lead-Deadwood High School and Middle School. This is an awesome spot in Lead. Contact Matt Klein 605-920-1341 and Kathleen Scott 605-580-0111 with Century 21 Associated Realty, Inc. for showings and more information.
    45 days
    |
    489
    |
    32
    |

    Zillow last checked:

    Listing updated:

    Listed by:

    Matt Klein,

    Century 21 Associated Realty,

    Kathleen Scott,

    Century 21 Associated Realty

    Source: Mount Rushmore Area AOR,MLS#: 89332MLS Logo

      Facts & features

      Interior

      Bedrooms & bathrooms
      • Bedrooms: 3
      • Bathrooms: 2
      • Full bathrooms: 2
      • Main level bathrooms: 1
      • Main level bedrooms: 1
      Primary bedroom
      • Level: Main
      • Area: 99
      • Dimensions: 11 x 9
      Bedroom 2
      • Level: Basement
      • Area: 110
      • Dimensions: 10 x 11
      Bedroom 3
      • Level: Basement
      • Area: 128
      • Dimensions: 16 x 8
      Dining room
      • Level: Main
      • Area: 99
      • Dimensions: 9 x 11
      Kitchen
      • Level: Main
      • Dimensions: 13 x 16
      Living room
      • Level: Main
      • Area: 195
      • Dimensions: 15 x 13
      Heating
      • Natural Gas, Forced Air
      Cooling
      • None
      Appliances
      • Included: Disposal, Refrigerator, Gas Range Oven, Range Hood, Washer, Dryer
      • Laundry: In Basement
      Features
      • Flooring: Carpet, Wood, Tile
      • Windows: Double Pane Windows, Single Pane
      • Basement: Full
      • Has fireplace: No
      Interior area
      • Total structure area: 2,034
      • Total interior livable area: 2,034 sqft

      Property

      Parking
      • Total spaces: 2
      • Parking features: Two Car, Detached
      • Garage spaces: 2
      Features
      • Patio & porch: Open Patio, Open Deck
      Lot
      • Size: 5,227 Square Feet
      • Features: Views, Lawn
      Details
      • Parcel number: 315100380001000

      Construction

      Type & style
      • Home type: SingleFamily
      • Architectural style: Ranch
      • Property subtype: Site Built
      Materials
      • Frame
      • Roof: Composition
      Condition
      • Year built: 1935

      Community & HOA

      Location
      • Region: Lead

      Financial & listing details

      • Price per square foot: $204/sqft
      • Tax assessed value: $300,670
      • Annual tax amount: $3,778
      • Date on market: 7/2/2026
      • Road surface type: Paved

        Estimated market value

        $392,000

        $372,000 - $412,000

        $2,303/mo

        Price history

        DateEventPrice
        7/2/2026Listed for sale$415,000+10.7%$204/sqft
        Source: Mount Rushmore Area AOR #89332 Report a problem
        8/19/2022Sold$375,000-2.4%$184/sqft
        Source: Mount Rushmore Area AOR #73182 Report a problem
        7/21/2022Contingent$384,213$189/sqft
        Source: Mount Rushmore Area AOR #73182 Report a problem
        7/20/2022Listed for sale$384,213+70.8%$189/sqft
        Source: Mount Rushmore Area AOR #73182 Report a problem
        11/30/2020Sold$225,000$111/sqft
        Source: Mount Rushmore Area AOR #66304 Report a problem
        11/13/2020Pending sale$225,000$111/sqft
        Source: Century 21 Associated Realty #66304 Report a problem
        11/11/2020Listed for sale$225,000$111/sqft
        Source: Century 21 Associated Realty #66304 Report a problem
        10/27/2020Pending sale$225,000$111/sqft
        Source: Century 21 Associated Realty #66304 Report a problem
        10/25/2020Listed for sale$225,000+38.2%$111/sqft
        Source: Century 21 Associated Realty #66304 Report a problem
        6/2/2017Sold$162,800+2.4%$80/sqft
        Source: Mount Rushmore Area AOR #52775 Report a problem
        3/21/2017Pending sale$159,000$78/sqft
        Source: Real Estate Center Lead/Deadwood #52775 Report a problem
        10/12/2016Listed for sale$159,000$78/sqft
        Source: Real Estate Center Lead/Deadwood #52775 Report a problem

        Public tax history

        YearProperty taxesTax assessment
        2025$3,778 +6.8%$300,670 +13%
        2024$3,536 -3.4%$266,110 +20.4%
        2023$3,660 +29.5%$220,990 +24.2%
        2022$2,827 -0.5%$177,890 +32.8%
        2021$2,841 $133,904 -4.6%
        2020$2,841 -3.2%$140,360
        2019$2,935 $140,360 +1%
        2018$2,935 +1.6%$138,960
        2017$2,890 +40.1%$138,960 +39.5%
        2016$2,063 +1.1%$99,620 +1%
        2015$2,041 -4.1%$98,650 +1.5%
        2014$2,129 -0.5%$97,200 +24.2%
        2013$2,140 $78,270 +12.7%
        2011-- $69,440
        Find assessor info on the county website

        Monthly payment

        Est. payment

        Payment breakdown

        Explore the cost of this home by adjusting the details. Changes won't be saved.
        All calculations are estimates and provided by Zillow, Inc. for informational purposes only. Actual amounts may vary.
        HOA fees may include property taxes on listings classified as Co-Ops. Contact the listing agent and/or owner for fee details.
        See how much you could borrow to make a competitive offer.

        Climate risks

        Neighborhood: 57754

        Getting around

        43 / 100
        Car-Dependent
        11 / 100
        Somewhat Bikeable

        Nearby schools

        GreatSchools rating
        Schools provided by the listing agent
        • District: Lead/Deadwood

        Source: Mount Rushmore Area AOR. This data may not be complete. We recommend contacting the local school district to confirm school assignments for this home.

        A local agent can set up tours, give advice and negotiate with sellers.

        A local lender can help you make sure your offer is ready when you are.

        Browse local experts

        Similar homes