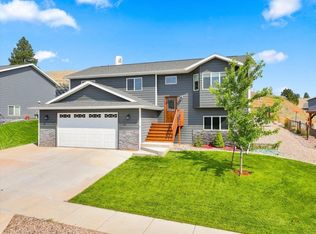
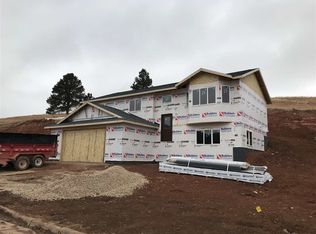
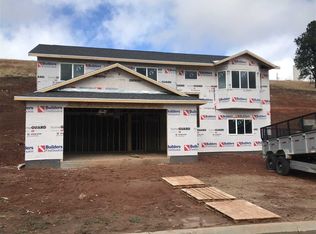
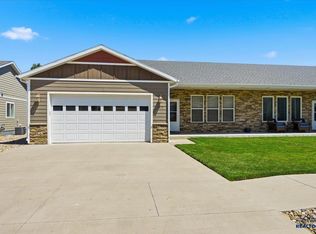
Welcome to Your New Home in Dolan Creek Estates! This well-maintained home offers the perfect combination of comfort, space, and beautiful Black Hills views. Featuring 3 bedrooms and 2 bathrooms on the main level, the open floor plan is ideal for both everyday living and entertaining. The spacious kitchen boasts a large center island, while the front windows fill the home with natural light and showcase the surrounding hills. The primary suite includes a generous walk-in closet and an adjoining private bathroom, creating a relaxing retreat. Downstairs, you'll find a large finished family room—perfect for movie nights, game days, or entertaining family and friends. The lower level also offers the opportunity to add a 4th bedroom and a 3rd bathroom, providing room to grow and add future value. Don't miss your chance to see this wonderful home! Call 605-490-3198 today to schedule your private showing and make your next move your best move!
For sale
Price cut: $7.5K (9/25)
$405,000
2681 Meadows Dr, Sturgis, SD 57785
3beds
2,184sqft
Site Built
Built in 2020
0.25 Acres Lot
$400,600 Zestimate®
$185/sqft
$-- HOA
What's special
Large center islandBeautiful black hills viewsOpen floor planLarge finished family roomAdjoining private bathroomSpacious kitchenGenerous walk-in closet
- 64 days
- 226
- 11
Zillow last checked:
Listing updated:
Listed by:
Mark R Williams,
The Real Estate Center of Sturgis,
Lisa Williams,
The Real Estate Center of Sturgis
Source: Mount Rushmore Area AOR,MLS#: 89860
Facts & features
Interior
Bedrooms & bathrooms
- Bedrooms: 3
- Bathrooms: 2
- Full bathrooms: 2
- Main level bathrooms: 2
- Main level bedrooms: 3
Primary bedroom
- Description: Walk-in Closet
- Level: Main
- Area: 168
- Dimensions: 12 x 14
Bedroom 2
- Level: Main
- Area: 121
- Dimensions: 11 x 11
Bedroom 3
- Level: Main
- Area: 121
- Dimensions: 11 x 11
Bedroom 4
- Description: Unfinished
- Level: Lower
- Area: 195
- Dimensions: 15 x 13
Dining room
- Level: Main
- Area: 143
- Dimensions: 11 x 13
Family room
- Description: Finished
Kitchen
- Description: Breakfast Bar
- Level: Main
- Dimensions: 11 x 11
Living room
- Level: Main
- Area: 182
- Dimensions: 14 x 13
Heating
- Natural Gas, Forced Air
Cooling
- Attic Fan
Appliances
- Included: Dishwasher, Disposal, Electric Range Oven, Microwave
- Laundry: Lower Level
Features
- Vaulted Ceiling(s), Walk-In Closet(s), Ceiling Fan(s)
- Flooring: Carpet, Laminate
- Windows: Sliders, Vinyl, Window Coverings(Some)
- Basement: Partially Finished,Sump Pit
- Number of fireplaces: 1
- Fireplace features: None
Interior area
- Total structure area: 2,184
- Total interior livable area: 2,184 sqft
Property
Parking
- Total spaces: 2
- Parking features: Two Car, Attached, Garage Door Opener
- Attached garage spaces: 2
Features
- Levels: Split Foyer
- Patio & porch: Porch Open, Open Patio
- Fencing: Chain Link
Lot
- Size: 0.25 Acres
- Features: Lawn
Details
- Parcel number: 01GG0228
Construction
Type & style
- Home type: SingleFamily
- Property subtype: Site Built
Materials
- Frame
- Foundation: Poured Concrete Fd.
- Roof: Composition
Condition
- Year built: 2020
Community & HOA
Community
- Security: Smoke Detector(s)
- Subdivision: Dolan Creek Estates
HOA
- Services included: None
Location
- Region: Sturgis
Financial & listing details
- Price per square foot: $185/sqft
- Tax assessed value: $391,635
- Annual tax amount: $4,979
- Date on market: 8/6/2026
- Listing terms: Cash,New Loan,FHA,VA Loan
- Road surface type: Paved
Estimated market value
$400,600
$381,000 - $421,000
$2,351/mo
Price history
| Date | Event | Price |
|---|---|---|
| 9/25/2026 | Price change | $405,000-1.8%$185/sqft |
Source:  Black Hills AOR #180364 Report a problem Black Hills AOR #180364 Report a problem | ||
| 8/19/2026 | Price change | $412,500-2.9%$189/sqft |
Source:  Mount Rushmore Area AOR #89860 Report a problem Mount Rushmore Area AOR #89860 Report a problem | ||
| 8/6/2026 | Listed for sale | $425,000+60.4%$195/sqft |
Source: Mount Rushmore Area AOR #89860 Report a problem | ||
| 3/12/2021 | Sold | $264,900$121/sqft |
Source: Mount Rushmore Area AOR #67706 Report a problem | ||
| 12/28/2020 | Contingent | $264,900$121/sqft |
Source: Mount Rushmore Area AOR #65996 Report a problem | ||
| 9/25/2020 | Pending sale | $264,900$121/sqft |
Source: The Real Estate Center of Sturgis #65996 Report a problem | ||
| 9/25/2020 | Listed for sale | $264,900$121/sqft |
Source: The Real Estate Center of Sturgis #65996 Report a problem | ||
Public tax history
| Year | Property taxes | Tax assessment |
|---|---|---|
| 2025 | $4,979 +6.7% | $391,635 +4.4% |
| 2024 | $4,667 +21.4% | $375,057 +10.5% |
| 2023 | $3,844 | $339,533 +28.6% |
| 2022 | -- | $263,968 +628.2% |
| 2021 | $682 | $36,250 |
| 2020 | -- | $36,250 |
| 2019 | -- | $36,250 |
Find assessor info on the county website
Monthly payment
Est. payment
Payment breakdown
Explore the cost of this home by adjusting the details. Changes won't be saved.Climate risks
Neighborhood: 57785
Nearby schools
Schools provided by the listing agent
- District: Meade
Source: Mount Rushmore Area AOR. This data may not be complete. We recommend contacting the local school district to confirm school assignments for this home.
Similar homes
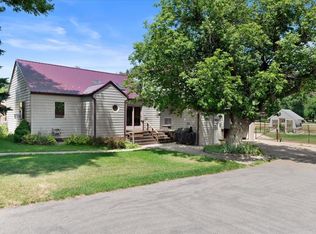
- $405,0003 bd2 ba2.1k sqft729 Lazelle St, Sturgis, SD 57785For Sale
 MLS ID #89131, Michael Warwick. Mount Rushmore Area AOR
 - $399,0004 bd2 ba2.5k sqft1414 Pine St, Sturgis, SD 57785For Sale
 MLS ID #88764, Kathy Citrowske. Mount Rushmore Area AOR
 - $350,0003 bd2 ba1.3k sqft2214 Other, Sturgis, SD 57785For Sale
 MLS ID #88704, Dixie Olson, Properties Unlimited Realty. Black Hills AOR
 - $375,0004 bd2 ba1.7k sqft2621 Moose Dr, Sturgis, SD 57785For Sale
 MLS ID #90297, Jarred Curry. Mount Rushmore Area AOR
