For more information, contact listing agent Michael Warwick (605-641-2569) with Great Peaks Realty. Welcome to 310 7th Street in Sturgis, where modern design, quality craftsmanship, and comfortable living come together in this brand-new townhome! Located just blocks from downtown, these homes offer a bright and inviting atmosphere with amazing natural light throughout. Step through the front door into an open-concept main level featuring a beautiful kitchen with hickory cabinetry, crown molding, granite countertops, and quality finishes. The kitchen flows effortlessly into the dining and living areas, creating a welcoming space perfect for entertaining or everyday living. A convenient half bath completes the main floor. Upstairs, you’ll find stunning vaulted wood ceilings that add warmth and character, a spacious primary bedroom, an additional bedroom, a full bathroom, and a conveniently located laundry area. Both bedrooms feature doors that open onto an expansive covered deck, providing the perfect place to relax, enjoy the fresh air, and take in incredible views of the surrounding Black Hills. This townhome also features a one-car attached garage with extra depth for additional storage or a workbench. Thoughtfully designed for added privacy, the garage wall is the only shared wall between units, while the private outdoor spaces offer additional yard area bordered by a substantial block wall. From the beautiful kitchen and open living spaces to the impressive wood ceilings and expansive decks, every detail has been carefully considered to create a home that is both stylish and functional. Brand-new and ready for its first owner, this is a wonderful opportunity to enjoy modern living in a convenient Sturgis location!
For sale
$345,000
310 N 7th St, Sturgis, SD 57785
2beds
1,152sqft
Single Family Residence
Built in 2026
3,484 Square Feet Lot
$-- Zestimate®
$299/sqft
$-- HOA
What's special
Open-concept main levelSpacious primary bedroomImpressive wood ceilingsGranite countertopsCrown moldingExpansive decksQuality craftsmanship
- 5 days
- 154
- 6
Zillow last checked:
Listing updated:
Listed by:
Michael Warwick,
Great Peaks Realty
Source: Black Hills AOR,MLS#: 181605
Facts & features
Interior
Bedrooms & bathrooms
- Bedrooms: 2
- Bathrooms: 2
- Full bathrooms: 1
- 1/2 bathrooms: 1
Bathroom
- Features: Shower/Tub
Dining room
- Features: Combination
Heating
- Forced Air
Features
- Flooring: Carpet
- Basement: Crawl Space
- Has fireplace: No
- Fireplace features: None
Interior area
- Total structure area: 1,152
- Total interior livable area: 1,152 sqft
Property
Parking
- Total spaces: 1
- Parking features: One Car, Attached
- Attached garage spaces: 1
- Has uncovered spaces: Yes
- Details: Garage Size(10x28), Driveway Exposure(West)
Features
- Levels: Two
- Fencing: None
- Has view: Yes
- View description: Hills, Trees/Woods, Neighborhood
Lot
- Size: 3,484 Square Feet
- Features: Interior Lot
Construction
Type & style
- Home type: SingleFamily
- Property subtype: Single Family Residence
Materials
- Frame
- Foundation: Concrete Perimeter
- Roof: Composition
Condition
- Completed
- Year built: 2026
Community & HOA
Community
- Subdivision: Mckee Subd
HOA
- Amenities included: None
- Services included: None
Location
- Region: Sturgis
Financial & listing details
- Price per square foot: $299/sqft
- Date on market: 10/20/2026
Estimated market value
Not available
Estimated sales range
Not available
Not available
Price history
| Date | Event | Price |
|---|---|---|
| 10/20/2026 | Listed for sale | $345,000$299/sqft |
Source:  Black Hills AOR #181605 Report a problem | ||
Public tax history
Tax history is unavailable.
Monthly payment
Est. payment
Payment breakdown
Explore the cost of this home by adjusting the details. Changes won't be saved.Climate risks
Neighborhood: 57785
Nearby schools
Schools provided by the listing agent
- District: Meade Co
Source: Black Hills AOR. This data may not be complete. We recommend contacting the local school district to confirm school assignments for this home.


Similar homes
- $345,0002 bd2 ba1.1k sqft312 7th St, Sturgis, SD 57785For Sale
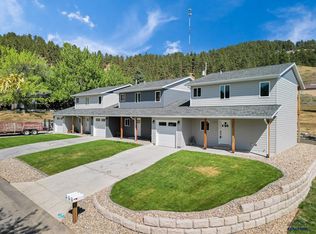 MLS ID #180884, KELLY HOWIE, RE/MAX ADVANTAGE. Black Hills AOR
- $380,0002 bd2 ba1.2k sqft3430 Davenport Loop, Sturgis, SD 57785For Sale
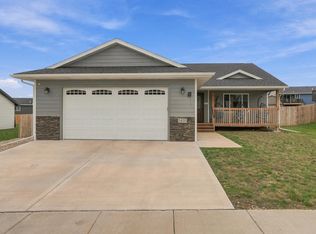 MLS ID #181555, Sarah Peterka, Keller Williams Realty Black Hills SP. Black Hills AOR
- $405,0003 bd2 ba1.6k sqft2681 Meadows Dr, Sturgis, SD 57785New Construction
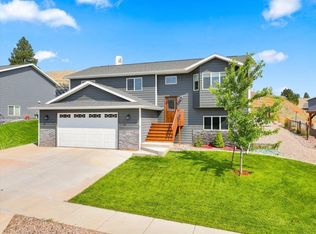 MLS ID #89860, Mark Williams, The Real Estate Center of Sturgis. Black Hills AOR
- $375,0004 bd2 ba1.6k sqft2621 Moose Dr, Sturgis, SD 57785New Construction
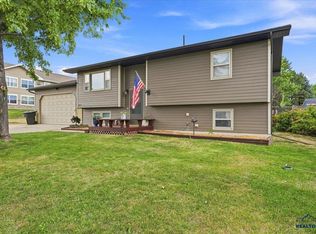 MLS ID #90297, Jarred Curry, LPT Realty. Black Hills AOR
