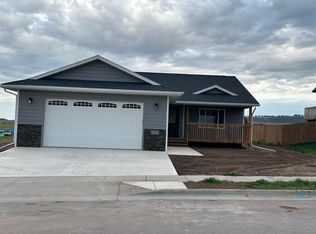
Everything ALL ON ONE LEVEL!! This home has it all including 3 bedrooms, two bathrooms, a main level laundry and spacious rooms. Enter the mud room from the 2 car garage and you will find two coat closets and a separate laundry room with utility sink. Pass by the mechanical/storage room to the primary bedroom which has its own bath complete with double vanities, a linen cabinet, a window to brighten your day, a shower stall and roomy walk in closet. The open concept great room includes a large living room, kitchen with 7' island, built in corner pantry, and plenty of cabinet space. The adjoining roomy dining area has a sliding door that leads to the rear patio. The other bedrooms and bathroom are conveniently located on the opposite side of home from the primary for guest privacy. This home is located in Davenport Ranch near the mouth of Vanocker Canyon near I-90 Exit 32. There are great hiking/biking trails nearby as well.
New construction
Price cut: $25K (9/17)
$424,900
3442 Joseph St, Sturgis, SD 57785
3beds
1,609sqft
New Construction
Built in 2026
10,018 Square Feet Lot
$445,900 Zestimate®
$264/sqft
$-- HOA
What's special
Built in corner pantryAll on one levelMain level laundryOpen concept great roomRear patioTwo bathroomsSpacious rooms
- 49 days
- 290
- 16
Zillow last checked:
Listing updated:
Listed by:
Krysti Schulz,
The Real Estate Center of Sturgis
Source: Mount Rushmore Area AOR,MLS#: 90000
Facts & features
Interior
Bedrooms & bathrooms
- Bedrooms: 3
- Bathrooms: 2
- Full bathrooms: 2
- Main level bathrooms: 2
- Main level bedrooms: 3
Primary bedroom
- Description: Walk in Closet
- Level: Main
- Area: 182
- Dimensions: 14 x 13
Bedroom 2
- Level: Main
- Area: 132
- Dimensions: 12 x 11
Bedroom 3
- Level: Main
- Area: 132
- Dimensions: 12 x 11
Dining room
- Level: Main
- Area: 99
- Dimensions: 9 x 11
Kitchen
- Description: pantry, island
- Level: Main
- Dimensions: 11 x 14
Living room
- Level: Main
- Area: 306
- Dimensions: 18 x 17
Heating
- Natural Gas, Forced Air
Cooling
- Refrig. C/Air
Appliances
- Included: Dishwasher, Disposal, Microwave, Range Hood
- Laundry: Main Level
Features
- Vaulted Ceiling(s), Walk-In Closet(s), Ceiling Fan(s)
- Flooring: Carpet, Vinyl
- Windows: Sliders, Vinyl
- Basement: Crawl Space
- Number of fireplaces: 1
- Fireplace features: None
Interior area
- Total structure area: 1,609
- Total interior livable area: 1,609 sqft
Property
Parking
- Total spaces: 2
- Parking features: Two Car, Attached, Garage Door Opener
- Attached garage spaces: 2
Features
- Patio & porch: Open Patio, Covered Deck
Lot
- Size: 10,018 Square Feet
- Dimensions: 75 x 127
- Features: Views, None
Construction
Type & style
- Home type: SingleFamily
- Architectural style: Ranch
- Property subtype: New Construction
Materials
- Frame
- Foundation: Poured Concrete Fd.
- Roof: Composition
Condition
- New Construction
- New construction: Yes
- Year built: 2026
Community & HOA
Community
- Security: Smoke Detector(s)
- Subdivision: Davenport Ranch Subdivision
Location
- Region: Sturgis
Financial & listing details
- Price per square foot: $264/sqft
- Date on market: 8/14/2026
- Listing terms: Cash,New Loan,FHA,VA Loan
- Road surface type: Paved
Estimated market value
$445,900
$424,000 - $468,000
$2,324/mo
Price history
| Date | Event | Price |
|---|---|---|
| 9/17/2026 | Price change | $424,900-5.6%$264/sqft |
Source:  Mount Rushmore Area AOR #90000 Report a problem Mount Rushmore Area AOR #90000 Report a problem | ||
| 8/14/2026 | Listed for sale | $449,900$280/sqft |
Source: Mount Rushmore Area AOR #90000 Report a problem | ||
Public tax history
Tax history is unavailable.
Monthly payment
Est. payment
Payment breakdown
Explore the cost of this home by adjusting the details. Changes won't be saved.Climate risks
Neighborhood: 57785
Nearby schools
Schools provided by the listing agent
- District: Meade
Source: Mount Rushmore Area AOR. This data may not be complete. We recommend contacting the local school district to confirm school assignments for this home.

Similar homes
- $424,9003 bd2 ba1.2k sqft3474 Joseph St, Sturgis, SD 57785New Construction
 MLS ID #180966, BRYAN ANDERSON, RE/MAX ADVANTAGE. Black Hills AOR
 - $424,9003 bd2 ba1.3k sqft3490 Joseph St, Sturgis, SD 57785New Construction
 MLS ID #180644, BRYAN ANDERSON, RE/MAX ADVANTAGE. Black Hills AOR
 - $539,9003 bd2 ba1.7k sqft3523 Joseph St, Sturgis, SD 57785For Sale
 MLS ID #181052, JOEY ONEAL, RE/MAX ADVANTAGE. Black Hills AOR
 - $405,0003 bd2 ba2.1k sqft2681 Meadows Dr, Sturgis, SD 57785For Sale
 MLS ID #89860, Mark R Williams. Mount Rushmore Area AOR
