NEW CONSTRUCTION IN STURGIS | $424,900 | 3 BED | 2 BATH | 2-CAR GARAGE Why buy someone else's finished basement when you can create the space you want and build your own equity? This brand-new home by TNT Homes & Construction offers 1,294 sq. ft. finished and 2,294 sq. ft. total, including approximately 1,000 sq. ft. of unfinished basement space ready for your vision. Located on a .23-acre lot in Sturgis, SD, this home features an open-concept main level, quality construction, and modern finishes. The basement gives you room to add bedrooms, a family room, recreation space, home gym, office, workshop, or whatever fits your lifestyle. Don't have the time to finish the basement yourself? TNT Homes & Construction can help with that too! Build it yourself and add sweat equity or let our team help bring your basement plans to life. The kitchen features granite countertops, backsplash, under-cabinet lighting, and a 4-piece stainless steel appliance package. Quality details include Andersen 100 Series windows, Diamond Kote siding, Class 4 shingles, and a ZIP System wall assembly for added durability and energy efficiency. The 2-car attached garage includes a gas hookup for a future heater. The Redwood deck also has a gas hookup ready for an outdoor grill or fireplace. Just minutes from Vanocker Canyon and next to a local wine vineyard, you'll have easy access to outdoor recreation, scenic drives, and everything that makes the Black Hills special. $424,900 | .23 ACRES | 1,294 SQ. FT. FINISHED | 2,294 SQ. FT. TOTAL A NEW HOME WITH ROOM TO GROW—AND AN OPPORTUNITY TO BUILD EQUITY YOUR WAY! TNT Homes & Construction Quality construction. Thoughtful design. Built for your future.
Contingent
$424,900
3474 Joseph St, Sturgis, SD 57785
3beds
1,294sqft
Single Family Residence
Built in 2026
10,018 Square Feet Lot
$421,400 Zestimate®
$328/sqft
$-- HOA
What's special
Open-concept main levelGranite countertopsUnder-cabinet lightingRedwood deckDiamond kote siding
- 66 days
- 32
- 0
Zillow last checked:
Listing updated:
Listed by:
BRYAN ANDERSON 605-343-7653,
RE/MAX ADVANTAGE,
FORREST D THOMPSON 605-391-6163,
RE/MAX ADVANTAGE
Source: Black Hills AOR,MLS#: 180966
Facts & features
Interior
Bedrooms & bathrooms
- Bedrooms: 3
- Bathrooms: 2
- Full bathrooms: 2
Bathroom
- Features: Shower Only, Shower/Tub, Single Sink, Double Vanity, Primary Bath
Dining room
- Features: Combination, Breakfast Bar
Heating
- Forced Air
Features
- Flooring: Carpet, Laminate
- Has basement: Yes
- Has fireplace: No
- Fireplace features: None
Interior area
- Total structure area: 2,294
- Total interior livable area: 1,294 sqft
Property
Parking
- Total spaces: 2
- Parking features: Two Car, Attached
- Attached garage spaces: 2
- Has uncovered spaces: Yes
- Details: Garage Size(591), Driveway Exposure(West)
Features
- Levels: Split Foyer
- Fencing: None
- Has view: Yes
- View description: Hills, City, Neighborhood
Lot
- Size: 10,018 Square Feet
- Features: Level, Interior Lot
Construction
Type & style
- Home type: SingleFamily
- Property subtype: Single Family Residence
Materials
- Frame
- Foundation: Concrete Perimeter
- Roof: Composition
Condition
- Under Construction
- New construction: Yes
- Year built: 2026
Community & HOA
Community
- Subdivision: Davenport Ranch Sub
HOA
- Amenities included: None
- Services included: None
Location
- Region: Sturgis
Financial & listing details
- Price per square foot: $328/sqft
- Date on market: 9/11/2026
Estimated market value
$421,400
$400,000 - $442,000
$1,942/mo
Price history
| Date | Event | Price |
|---|---|---|
| 10/16/2026 | Contingent | $424,900$328/sqft |
Source:  Black Hills AOR #180966 Report a problem | ||
| 9/11/2026 | Listed for sale | $424,900$328/sqft |
Source: Black Hills AOR #180966 Report a problem | ||
Public tax history
Tax history is unavailable.
Monthly payment
Est. payment
Payment breakdown
Explore the cost of this home by adjusting the details. Changes won't be saved.Climate risks
Neighborhood: 57785
Nearby schools
Schools provided by the listing agent
- District: Meade Co
Source: Black Hills AOR. This data may not be complete. We recommend contacting the local school district to confirm school assignments for this home.
Similar homes
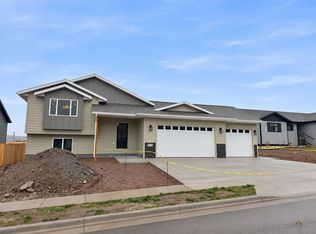
- $424,9003 bd2 ba1.3k sqft3490 Joseph St, Sturgis, SD 57785New Construction
 MLS ID #180644, BRYAN ANDERSON, RE/MAX ADVANTAGE. Black Hills AOR
- $419,9003 bd2 ba1.6k sqft3442 Joseph St, Sturgis, SD 57785For Sale
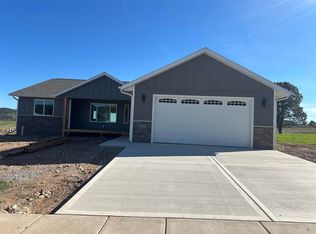 MLS ID #90000, Krysti Schulz, The Real Estate Center of Sturgis. Black Hills AOR
- $375,0002 bd2 ba1.2k sqft3430 Davenport Loop, Sturgis, SD 57785For Sale
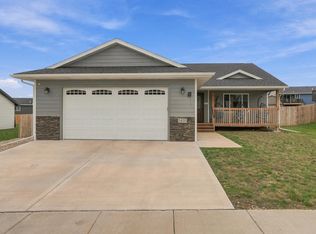 MLS ID #181555, Sarah Peterka, Keller Williams Realty Black Hills SP. Black Hills AOR
- $405,0003 bd2 ba1.6k sqft2681 Meadows Dr, Sturgis, SD 57785New Construction
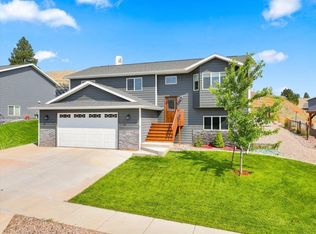 MLS ID #89860, Mark Williams, The Real Estate Center of Sturgis. Black Hills AOR
