Welcome to 3490 Joseph St. in Sturgis, a beautifully crafted new construction home by TNT Homes & Construction, one of the Black Hills area’s most popular residential builders. Offering 1,286 finished sq. ft. and 2,322 total sq. ft., this thoughtfully designed 3-bedroom, 2-bath home combines quality construction, elevated finishes, and comfortable everyday living. The inviting interior showcases Sherwin-Williams Modern Gray paint throughout the finished areas, creating a warm and timeless atmosphere. The kitchen is a standout, featuring Kodiak-colored cabinetry, Azul Celeste granite countertops carried throughout the home, bronze Mohawk glass backsplash, and under-cabinet lighting that beautifully highlights the space. Stainless steel appliances complete this stylish and functional kitchen. The spacious primary suite offers a private retreat with a walk-in closet and impressive custom-tiled shower featuring a rainfall showerhead. Two additional bedrooms provide excellent flexibility for family, guests, an office, or hobbies. Enjoy outdoor living from the deck, complete with a gas hookup ready for your grill or fire pit—perfect for relaxing or entertaining. Quality materials include Class 4 shingles, LP Diamond Kote siding, and Andersen 100 Series windows, providing durability and lasting appeal. The attached 2-car garage offers convenient parking and storage for vehicles, outdoor equipment, and all your Black Hills adventures. Located just minutes from the beauty and recreation of the Black Hills and Vanocker Canyon, this home puts scenic drives, hiking, and outdoor adventure close to your doorstep. A rare opportunity to own a thoughtfully designed new home with exceptional finishes and quality construction in a fantastic Sturgis location. Come experience the difference at 3490 Joseph St.!
New construction
$424,900
3490 Joseph St, Sturgis, SD 57785
3beds
1,322sqft
Single Family Residence
Built in 2026
9,583 Square Feet Lot
$422,300 Zestimate®
$321/sqft
$-- HOA
What's special
Under-cabinet lightingWarm and timeless atmosphereBronze mohawk glass backsplashLp diamond kote sidingStainless steel appliancesSpacious primary suite
- 49 days
- 146
- 6
Zillow last checked:
Listing updated:
Listed by:
BRYAN ANDERSON 605-343-7653,
RE/MAX ADVANTAGE,
FORREST D THOMPSON 605-391-6163,
RE/MAX ADVANTAGE
Source: Black Hills AOR,MLS#: 180644
Facts & features
Interior
Bedrooms & bathrooms
- Bedrooms: 3
- Bathrooms: 2
- Full bathrooms: 2
Bathroom
- Features: Shower Only, Shower/Tub
Dining room
- Features: Combination, Kitchen, Breakfast Bar
Heating
- Forced Air
Features
- Flooring: Carpet, Laminate
- Has basement: Yes
- Has fireplace: No
- Fireplace features: None
Interior area
- Total structure area: 2,322
- Total interior livable area: 1,322 sqft
Property
Parking
- Total spaces: 2
- Parking features: Two Car, Attached
- Attached garage spaces: 2
- Has uncovered spaces: Yes
- Details: Driveway Exposure(West)
Features
- Levels: Split Foyer
- Fencing: None
- Has view: Yes
- View description: Hills, Neighborhood
Lot
- Size: 9,583 Square Feet
- Features: Level, Interior Lot
Construction
Type & style
- Home type: SingleFamily
- Property subtype: Single Family Residence
Materials
- Frame
- Foundation: Concrete Perimeter
- Roof: Composition
Condition
- Under Construction
- New construction: Yes
- Year built: 2026
Community & HOA
Community
- Subdivision: Davenport Ranch Sub
HOA
- Amenities included: None
- Services included: None
Location
- Region: Sturgis
Financial & listing details
- Price per square foot: $321/sqft
- Date on market: 8/21/2026
Estimated market value
$422,300
$401,000 - $443,000
$2,044/mo
Price history
| Date | Event | Price |
|---|---|---|
| 8/21/2026 | Listed for sale | $424,900$321/sqft |
Source:  Black Hills AOR #180644 Report a problem Black Hills AOR #180644 Report a problem | ||
Public tax history
Tax history is unavailable.
Monthly payment
Est. payment
Payment breakdown
Explore the cost of this home by adjusting the details. Changes won't be saved.Climate risks
Neighborhood: 57785
Nearby schools
Schools provided by the listing agent
- District: Meade Co
Source: Black Hills AOR. This data may not be complete. We recommend contacting the local school district to confirm school assignments for this home.


Similar homes
- $424,9003 bd2 ba1.2k sqft3474 Joseph St, Sturgis, SD 57785New Construction
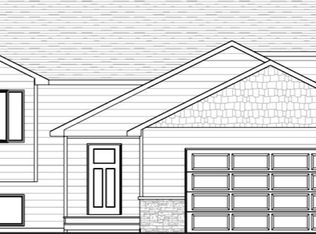 MLS ID #180966, BRYAN ANDERSON, RE/MAX ADVANTAGE. Black Hills AOR
 - $424,9003 bd2 ba1.6k sqft3442 Joseph St, Sturgis, SD 57785New Construction
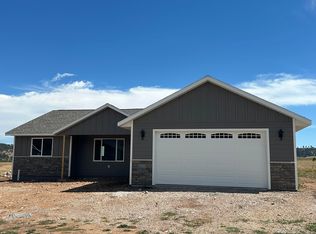 MLS ID #90000, Krysti Schulz. Mount Rushmore Area AOR
 - $419,0004 bd2 ba1.4k sqft924 Main St, Sturgis, SD 57785For Sale
 MLS ID #88778, Jeffrey Levi. Mount Rushmore Area AOR
 - $499,0003 bd2 ba1.4k sqft200 14th St, Sturgis, SD 57785For Sale
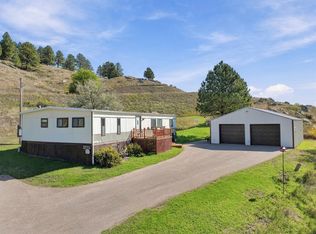 MLS ID #90574, Ryan Klima. Mount Rushmore Area AOR
