Listed by Sarah Peterka Keller Williams Realty-Black Hills Spearfish 605-661-2802. Welcome to this cozy 3-bedroom, 1-bath ranch-style home in Sturgis, SD offering 1,562 sq. ft. of convenient one-level living. Tons of updates including windows, plumbing, appliances, flooring, cabinets, countertops, fixtures and paint all completed within the past 2 years. This has forced air heating. An additional workshop/storage area provides extra space for hobbies, projects, or everyday storage. Also, an extra recreation room is a bonus! Outside, enjoy a manageable yard with mature trees, patio space and alley access with room for carport or garage. Conveniently located in Sturgis and within the Meade School District, this home offers comfortable living with plenty of possibilities for its next owner.
For sale
$280,000
1829 Baldwin St, Sturgis, SD 57785
3beds
1,562sqft
Site Built
Built in 1960
6,534 Square Feet Lot
$268,200 Zestimate®
$179/sqft
$-- HOA
What's special
Extra recreation roomForced air heatingPatio space
- 23 days
- 488
- 19
Zillow last checked:
Listing updated:
Listed by:
Sarah Peterka,
Keller Williams Realty Black Hills SP
Source: Mount Rushmore Area AOR,MLS#: 90402
Facts & features
Interior
Bedrooms & bathrooms
- Bedrooms: 3
- Bathrooms: 1
- Full bathrooms: 1
Primary bedroom
- Level: Main
- Area: 285
- Dimensions: 19 x 15
Bedroom 2
- Level: Main
- Area: 99
- Dimensions: 9 x 11
Bedroom 3
- Level: Main
- Area: 80
- Dimensions: 8 x 10
Kitchen
- Level: Main
- Dimensions: 12 x 10
Living room
- Level: Main
- Area: 208
- Dimensions: 16 x 13
Heating
- Forced Air
Cooling
- Window Evap.
Appliances
- Included: Dishwasher, Refrigerator, Electric Range Oven, Microwave
- Laundry: Main Level
Features
- Game Room, Workshop
- Flooring: Wood, Vinyl
- Basement: Crawl Space
- Has fireplace: No
Interior area
- Total structure area: 1,562
- Total interior livable area: 1,562 sqft
Property
Parking
- Parking features: No Garage
Features
- Patio & porch: Open Patio
Lot
- Size: 6,534 Square Feet
Details
- Parcel number: 01750220
Construction
Type & style
- Home type: SingleFamily
- Architectural style: Ranch
- Property subtype: Site Built
Materials
- Frame
- Roof: Composition
Condition
- Year built: 1960
Community & HOA
Community
- Subdivision: Potters 2nd Addition
Location
- Region: Sturgis
Financial & listing details
- Price per square foot: $179/sqft
- Tax assessed value: $286,117
- Annual tax amount: $4,612
- Date on market: 9/21/2026
- Listing terms: Cash,New Loan
- Road surface type: Paved
Estimated market value
$268,200
$255,000 - $282,000
$1,626/mo
Price history
| Date | Event | Price |
|---|---|---|
| 9/21/2026 | Listed for sale | $280,000+10.7%$179/sqft |
Source:  Mount Rushmore Area AOR #90402 Report a problem Mount Rushmore Area AOR #90402 Report a problem | ||
| 11/12/2024 | Sold | $253,000-2.3%$162/sqft |
Source: Mount Rushmore Area AOR #81462 Report a problem | ||
| 10/21/2024 | Contingent | $259,000$166/sqft |
Source: Mount Rushmore Area AOR #81462 Report a problem | ||
| 8/21/2024 | Listed for sale | $259,000-7.2%$166/sqft |
Source: Mount Rushmore Area AOR #81462 Report a problem | ||
| 7/1/2024 | Listing removed | -- |
Source:  Black Hills AOR #167504 Report a problem Black Hills AOR #167504 Report a problem | ||
| 1/16/2024 | Listed for sale | $279,000-3.5%$179/sqft |
Source: Mount Rushmore Area AOR #78774 Report a problem | ||
| 1/1/2024 | Listing removed | $289,000$185/sqft |
Source: Mount Rushmore Area AOR #75447 Report a problem | ||
| 7/31/2023 | Price change | $289,000-3.3%$185/sqft |
Source: Mount Rushmore Area AOR #75447 Report a problem | ||
| 3/27/2023 | Listed for sale | $299,000$191/sqft |
Source: Mount Rushmore Area AOR #75447 Report a problem | ||
Public tax history
| Year | Property taxes | Tax assessment |
|---|---|---|
| 2025 | $4,612 +18.1% | $286,117 |
| 2024 | $3,905 +22.1% | $286,117 +24.3% |
| 2023 | $3,198 | $230,235 +28.7% |
| 2022 | -- | $178,836 +22.9% |
| 2021 | $2,739 -8% | $145,525 +26.9% |
| 2020 | $2,976 +8.4% | $114,707 |
| 2019 | $2,745 +36.8% | $114,707 +10% |
| 2018 | $2,007 | $104,279 +9% |
| 2017 | $2,007 | $95,669 |
| 2016 | -- | $95,669 |
| 2015 | $2,229 | $95,669 |
| 2013 | $2,229 | $95,669 |
Find assessor info on the county website
Monthly payment
Est. payment
Payment breakdown
Explore the cost of this home by adjusting the details. Changes won't be saved.Climate risks
Neighborhood: 57785
Nearby schools
Schools provided by the listing agent
- District: Meade
Source: Mount Rushmore Area AOR. This data may not be complete. We recommend contacting the local school district to confirm school assignments for this home.
Similar homes
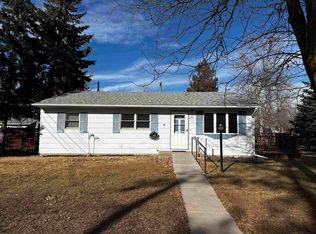
- $269,0004 bd2 ba1.5k sqft1828 Junction Ave, Sturgis, SD 57785For Sale
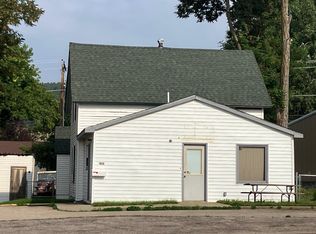 MLS ID #88428, David Wilson. Mount Rushmore Area AOR
 - $309,0003 bd1 ba1.7k sqft1927 Junction Ave, Sturgis, SD 57785For Sale
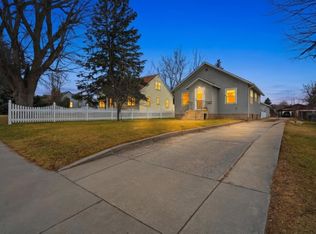 MLS ID #89474, Beth Staeckeler. Mount Rushmore Area AOR
 - $315,0003 bd2 ba1.9k sqft1917 Arizona Ave, Sturgis, SD 57785For Sale
 MLS ID #89839, Dixie Olson. Mount Rushmore Area AOR
 - $230,0002 bd1 ba1.2k sqft1711 Junction Ave, Sturgis, SD 57785For Sale
 MLS ID #88446, Charles Richards. Mount Rushmore Area AOR
