Well cared for one level townhome with all the extras. Open floorplan, Nice kitchen cabinetry, quartz countertops, breakfast bar. Large ensuite with marble countertop vanity, whirlpool tub and large walk in closet. Bathrooms, Laundry room are tiled. Ready to move in! Double car garage is finished with garage door opener. Yard has a sprinkler system. Call your favorite realtor today!
For sale
Price cut: $15K (7/9)
$360,000
2214 Split Rock Rd, Sturgis, SD 57785
3beds
1,384sqft
:
Get pre-qualified$2,302/mo
Townhouse
Built in 2017
4,791 Square Feet Lot
$354,600 Zestimate®
$260/sqft
$-- HOA
What's special
Breakfast barLarge walk in closetWhirlpool tubOpen floorplanNice kitchen cabinetryMarble countertop vanityQuartz countertops
- 74 days |
- 143 |
- 3 |
Zillow last checked:
Listing updated:
Listed by:
Dixie Olson,
Properties Unlimited Realty
Source: Mount Rushmore Area AOR,MLS#: 88704
Facts & features
Interior
Bedrooms & bathrooms
- Bedrooms: 3
- Bathrooms: 2
- Full bathrooms: 2
- Main level bathrooms: 2
Primary bedroom
- Description: Bright, walk in closet
- Level: Main
- Area: 182
- Dimensions: 13 x 14
Bedroom 2
- Description: Bright
- Level: Main
- Area: 132
- Dimensions: 11 x 12
Bedroom 3
- Description: Large
- Level: Main
- Area: 120
- Dimensions: 10 x 12
Dining room
- Description: Combined with LR
- Level: Main
Kitchen
- Description: Quartz countertops
- Level: Main
- Dimensions: 11 x 13
Living room
- Description: Ceiling Fan,Nice Flooring
- Level: Main
- Area: 336
- Dimensions: 16 x 21
Heating
- Natural Gas, Forced Air
Cooling
- Refrig. C/Air
Appliances
- Included: Dishwasher, Disposal, Refrigerator, Gas Range Oven, Washer, Dryer
- Laundry: Main Level
Features
- Walk-In Closet(s)
- Flooring: Carpet, Tile, Laminate
- Windows: Double Hung, Vinyl, Window Coverings
- Has basement: No
- Number of fireplaces: 1
- Fireplace features: None
Interior area
- Total structure area: 1,384
- Total interior livable area: 1,384 sqft
Property
Parking
- Total spaces: 2
- Parking features: Two Car, Attached, Garage Door Opener
- Attached garage spaces: 2
Features
- Patio & porch: Open Patio, Covered Patio
- Exterior features: Sprinkler System
- Spa features: Bath
Lot
- Size: 4,791 Square Feet
- Features: Lawn
Construction
Type & style
- Home type: Townhouse
- Architectural style: Ranch
- Property subtype: Townhouse
Materials
- Frame
- Roof: Composition
Condition
- Year built: 2017
Community & HOA
Community
- Security: Smoke Detector(s), Fire Sprinkler System
- Subdivision: Palisades Estates
Location
- Region: Sturgis
Financial & listing details
- Price per square foot: $260/sqft
- Date on market: 5/14/2026
- Listing terms: Cash,New Loan
- Road surface type: Paved
Estimated market value
$354,600
$337,000 - $372,000
$1,816/mo
Price history
| Date | Event | Price |
|---|---|---|
| 7/9/2026 | Price change | $360,000-4%$260/sqft |
Source:  Mount Rushmore Area AOR #88704 Report a problem Mount Rushmore Area AOR #88704 Report a problem | ||
| 5/14/2026 | Listed for sale | $375,000+89.6%$271/sqft |
Source: Mount Rushmore Area AOR #88704 Report a problem | ||
| 1/20/2017 | Sold | $197,800$143/sqft |
Source: Mount Rushmore Area AOR #53414 Report a problem | ||
Public tax history
Tax history is unavailable.
Monthly payment
Est. payment
Payment breakdown
Explore the cost of this home by adjusting the details. Changes won't be saved.Climate risks
Neighborhood: 57785
Nearby schools
GreatSchools rating
- 6/10Sturgis Elementary - 03Grades: K-4Distance: 0.5 mi
- 6/10Williams Middle School - 02Grades: 5-8Distance: 0.9 mi
- 7/10Brown High School - 01Grades: 9-12Distance: 3.2 mi
Schools provided by the listing agent
- District: Meade
Source: Mount Rushmore Area AOR. This data may not be complete. We recommend contacting the local school district to confirm school assignments for this home.
- $390,900-- bd-- ba-- sqft2214 Splitrock Rd, Sturgis, SD 57785Off Market
- $296,201-- bd-- ba-- sqft2212 Splitrock Rd, Sturgis, SD 57785Off Market
- $372,300-- bd-- ba-- sqft2216 Splitrock Rd, Sturgis, SD 57785Off Market
- $386,5003 bd2 ba1.2k sqft2212 Splitrock, Sturgis, SD 57785Off Market
- $360,0003 bd2 ba1.3k sqft2214 Other, Sturgis, SD 57785For Sale
- $396,000-- bd-- ba-- sqft2210 Splitrock Rd, Sturgis, SD 57785Off Market
- $32,400-- bd-- ba-- sqft2218 Splitrock Rd, Sturgis, SD 57785Off Market
- $333,3003 bd2 ba1.3k sqft2208 Splitrock Rd, Sturgis, SD 57785Off Market
A local agent can set up tours, give advice and negotiate with sellers.
A local lender can help you make sure your offer is ready when you are.
Similar homes
- $360,0003 bd2 ba1.3k sqft2214 Other, Sturgis, SD 57785For Sale
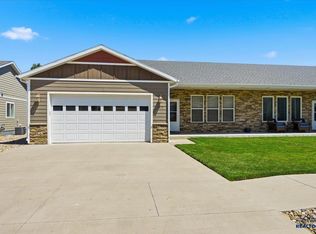 MLS ID #179060, DIXIE L OLSON, PROPERTIES UNLIMITED REALTY, LLC. Black Hills AOR
 - $419,0003 bd2 ba1.7k sqft2659 Meadows Dr Lot 21, Sturgis, SD 57785For Sale
 MLS ID #177623, ZAC ZANDSTRA, GREAT PEAKS REALTY MUNRO & GRAN. Black Hills AOR
 - $309,0003 bd1 ba1.7k sqft1927 Junction Ave, Sturgis, SD 57785For Sale
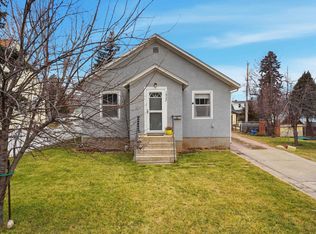 MLS ID #89474, Beth Staeckeler. Mount Rushmore Area AOR
 - $329,0004 bd2 ba2k sqft1900 Pine St, Sturgis, SD 57785For Sale
 MLS ID #88618, Krysti Schulz. Mount Rushmore Area AOR
 - $349,9003 bd2 ba1.9k sqft806 Main St, Sturgis, SD 57785For SaleMLS ID #89186, John Kerstiens. Mount Rushmore Area AOR
- $419,0004 bd2 ba1.4k sqft924 Main St, Sturgis, SD 57785For SaleMLS ID #88778, Jeffrey Levi. Mount Rushmore Area AOR
- $269,0004 bd2 ba1.5k sqft1828 Junction Ave, Sturgis, SD 57785For SaleMLS ID #88428, David Wilson. Mount Rushmore Area AOR
- $390,0002 bd1 ba708 sqft12157 Warren Loop, Sturgis, SD 57785For SaleMLS ID #179423, GINNA BRAGG, SOUTH DAKOTA PROPERTIES. Black Hills AOR
- $439,9003 bd2 ba1.2k sqft3491 Joseph St, Sturgis, SD 57785New ConstructionMLS ID #180050, MIKE JACOBS, RE/MAX ADVANTAGE. Black Hills AOR
- $300,0001 bd2 ba1.6k sqft1945 Williams St, Sturgis, SD 57785For SaleMLS ID #89296, Henry Ulrich. Mount Rushmore Area AOR
- $465,0003 bd2 ba1.7k sqft8933 Ridge Trl, Sturgis, SD 57785For SaleMLS ID #88925, Lisa Williams. Mount Rushmore Area AOR
- $199,0002 bd1 ba1.4k sqft1977 Park Ave, Sturgis, SD 57785For SaleMLS ID #89219, Ryan Klima. Mount Rushmore Area AOR
- $225,0002 bd1 ba816 sqft2108 Cooper Loop, Sturgis, SD 57785For SaleMLS ID #89098, Carri Odle. Mount Rushmore Area AOR
- $230,0002 bd1 ba1.2k sqft1711 Junction Ave, Sturgis, SD 57785For SaleMLS ID #88446, Charles Richards. Mount Rushmore Area AOR
- $325,0002 bd2 ba1.2k sqft784 Stage Run Rd, Deadwood, SD 57732For SaleMLS ID #88212, Eric L Henneman. Mount Rushmore Area AOR
- $509,0004 bd1 ba1.5k sqft8054 Blucksberg Dr, Sturgis, SD 57785For SaleMLS ID #88426, TJ Wojtanowicz. Mount Rushmore Area AOR
- $539,9003 bd2 ba1.7k sqft3523 Joseph St, Sturgis, SD 57785New ConstructionMLS ID #179054, JOEY ONEAL, RE/MAX ADVANTAGE. Black Hills AOR
- $410,0003 bd3 ba1.8k sqft12041 Crook City Rd, Whitewood, SD 57793For SaleMLS ID #87594, Stacey Burke. Mount Rushmore Area AOR
- $321,0003 bd2 ba1.7k sqft1028 S 35th St, Spearfish, SD 57783For SaleMLS ID #87985, Cher Rhoades. Mount Rushmore Area AOR
- $365,0004 bd2 ba1.9k sqft910 Heritage Dr, Spearfish, SD 57783For SaleMLS ID #88998, Madison Shipman. Mount Rushmore Area AOR
