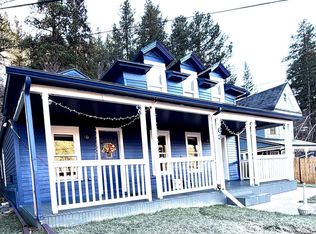
Very nice home in the Prestigious Presidential District in Historic Deadwood. Incredible Views. All one level living area, Walkin Closets are in Master & Guest bedrooms. Master Bedroom includes a private bath. Outside Gazebo adds beauty, character and privacy. New Flooring, New paint inside and out. Check out the 1880's bedroom/office, very Historical. Dining Room has installed a triple wall flue pipe for easy installation of a gas/wood fireplace. The historic rock storage shed was originally built in the 1880's as well. Choke Cherry Trees. Move-in READY. Priced to Sell. Walk to downtown Deadwood and just blocks from the Mt Moriah Cemetery, Deadwood Hospital/Clinic, Gordan Park, Deadwood Aquatic Center and the Deadwood Trolly Stop is only 1 Block for a ride to all the Downtown Events, Casinos & Celebrations in Historic Deadwood SD. Just minutes from the highly rated Terry Peak Ski area and Sturgis Rally. Mt Rushmore and Crazy Horse Monuments are just a short car ride. Call Listing Agent Kevin Schilling-605-641-5848 or your favorite Realtor for showings.
For sale
Price cut: $6K (10/8)
$355,500
18 Jefferson St, Deadwood, SD 57732
3beds
1,668sqft
Site Built
Built in 1890
4,791 Square Feet Lot
$339,100 Zestimate®
$213/sqft
$-- HOA
What's special
Choke cherry treesIncredible viewsNew flooring
- 52 days
- 690
- 29
Zillow last checked:
Listing updated:
Listed by:
Kevin Schilling,
Black Hills Brokerage
Source: Mount Rushmore Area AOR,MLS#: 90015
Facts & features
Interior
Bedrooms & bathrooms
- Bedrooms: 3
- Bathrooms: 2
- Full bathrooms: 2
- Main level bathrooms: 2
- Main level bedrooms: 3
Primary bedroom
- Description: W/WI CLOSET TV
- Level: Main
- Area: 132
- Dimensions: 11 x 12
Bedroom 2
- Description: W/WI CLOSET
- Level: Main
- Area: 108
- Dimensions: 9 x 12
Bedroom 3
- Description: ORI 1880 OFC BEDROOM
- Level: Main
- Area: 81
- Dimensions: 9 x 9
Dining room
- Description: Barnwood Clad
- Level: Main
- Area: 126
- Dimensions: 9 x 14
Kitchen
- Description: W/BRKFST NOOK
- Level: Main
- Dimensions: 9 x 14
Living room
- Description: VIEWS
- Level: Main
- Area: 320
- Dimensions: 16 x 20
Heating
- Natural Gas, Forced Air
Cooling
- Wall Unit(s)
Appliances
- Included: Refrigerator, Electric Range Oven, Microwave, Washer, Dryer
- Laundry: Main Level
Features
- Walk-In Closet(s), Ceiling Fan(s), Workshop
- Flooring: Carpet, Vinyl, Laminate
- Windows: Bay Window(s), Double Hung, Double Pane Windows, Single Pane, Sliders, Vinyl, Wood Frames, Single Hung, Window Coverings(Some)
- Basement: Crawl Space
- Number of fireplaces: 1
- Fireplace features: None
- Furnished: Yes
Interior area
- Total structure area: 1,668
- Total interior livable area: 1,668 sqft
Property
Parking
- Parking features: No Garage
Features
- Patio & porch: Open Deck, Gazebo
- Exterior features: Storage
- Fencing: Wood,Garden Area
Lot
- Size: 4,791 Square Feet
- Features: Few Trees, Views, Lawn, Rock, Trees
Details
- Parcel number: 300250520008000
Construction
Type & style
- Home type: SingleFamily
- Architectural style: Ranch
- Property subtype: Site Built
Materials
- Frame
- Foundation: Block
- Roof: Composition,Metal
Condition
- Year built: 1890
Community & HOA
Community
- Security: Smoke Detector(s)
Location
- Region: Deadwood
Financial & listing details
- Price per square foot: $213/sqft
- Tax assessed value: $172,380
- Annual tax amount: $1,878
- Date on market: 8/17/2026
- Listing terms: Cash,New Loan
- Road surface type: Paved
Estimated market value
$339,100
$322,000 - $356,000
$2,067/mo
Price history
| Date | Event | Price |
|---|---|---|
| 10/8/2026 | Price change | $349,500-1.7%$210/sqft |
Source:  Black Hills AOR #90015 Report a problem Black Hills AOR #90015 Report a problem | ||
| 9/28/2026 | Price change | $355,500-1.1%$213/sqft |
Source:  Mount Rushmore Area AOR #90015 Report a problem Mount Rushmore Area AOR #90015 Report a problem | ||
| 9/7/2026 | Price change | $359,500-1.6%$216/sqft |
Source: Mount Rushmore Area AOR #90015 Report a problem | ||
| 8/28/2026 | Price change | $365,500-0.9%$219/sqft |
Source: Mount Rushmore Area AOR #90015 Report a problem | ||
| 8/17/2026 | Listed for sale | $369,000+2.8%$221/sqft |
Source: Mount Rushmore Area AOR #90015 Report a problem | ||
| 7/14/2026 | Listing removed | -- |
Source: Owner Report a problem | ||
| 7/8/2026 | Listed for sale | $359,000$215/sqft |
Source: Owner Report a problem | ||
Public tax history
| Year | Property taxes | Tax assessment |
|---|---|---|
| 2026 | $1,878 +4.1% | $172,380 +5.8% |
| 2025 | $1,804 +4.3% | $162,890 +7.2% |
| 2024 | $1,730 +14.2% | $151,880 +16.7% |
| 2023 | $1,515 +8.6% | $130,090 +25% |
| 2022 | $1,395 +0% | $104,060 +27.5% |
| 2021 | $1,395 | $81,596 -4.6% |
| 2020 | $1,395 +5.6% | $85,530 |
| 2019 | $1,320 | $85,530 +9.9% |
| 2018 | $1,320 +2% | $77,790 |
| 2017 | $1,294 +0.9% | $77,790 |
| 2016 | $1,282 +2.6% | $77,790 +1.2% |
| 2015 | $1,250 +18.7% | $76,860 +25% |
| 2014 | $1,053 +0.3% | $61,510 -8.8% |
| 2013 | $1,050 | $67,480 -19.8% |
| 2011 | -- | $84,120 |
Find assessor info on the county website
Monthly payment
Est. payment
Payment breakdown
Explore the cost of this home by adjusting the details. Changes won't be saved.Climate risks
Neighborhood: 57732
Nearby schools
Schools provided by the listing agent
- District: Lead/Deadwood
Source: Mount Rushmore Area AOR. This data may not be complete. We recommend contacting the local school district to confirm school assignments for this home.
Similar homes
- $377,3993 bd3 ba1.7k sqft63 Stewart St, Deadwood, SD 57732For Sale
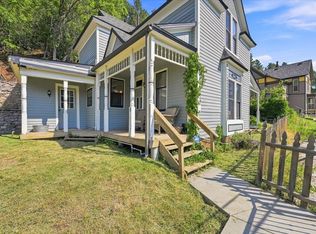
 MLS ID #179436, JERI PERRETT, THE REAL ESTATE GROUP, INC.. Black Hills AOR
 - $344,2632 bd1 ba996 sqft32 Denver Ave, Deadwood, SD 57732For Sale
 MLS ID #89702, Michael S Percevich. Mount Rushmore Area AOR
 - $425,0004 bd2 ba1.4k sqft91 Forest Ave, Deadwood, SD 57732For Sale
 MLS ID #89879, Jordan Oster. Mount Rushmore Area AOR
 - $279,9002 bd1 ba884 sqft8 Jefferson St, Deadwood, SD 57732For Sale
 MLS ID #179696, CHER RHOADES, OAK & KEY REALTY, LLC. Black Hills AOR
