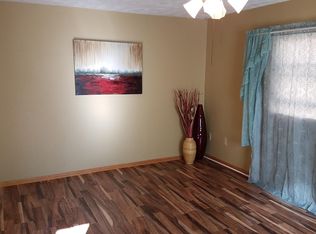
Some homes tell a story, and 8 Jefferson Street is one of them. Contact Cher Rhoades @ Oak & Key Realty 605.639.1158 for a Private Tour! Nestled in one of Deadwood's most iconic and historic neighborhoods, this charming 2-bedroom, 1-bath home has been lovingly cared for and stands as a true historical treasure. Built in 1933, the home is surrounded by stately historic residences, mature trees, and lush natural landscaping that create a peaceful setting just moments from the heart of town. In a community known for legends, history, adventure, and breathtaking hillside views, this timeless home offers a rare opportunity to own a piece of Deadwood's rich heritage. The character and craftsmanship of a bygone era remain evident throughout, while years of thoughtful care have ensured the home is move-in ready for its next owner. Tucked away among the trees, this inviting property features warm, welcoming spaces, charming windows that fill the home with natural light, two comfortable bedrooms, one bathroom, and a detached one-car garage. Its timeless appeal captures the spirit of Deadwood's past while offering the comfort and convenience of today. Whether you're searching for a full-time residence, a Black Hills retreat, or simply a home with a story worth continuing, 8 Jefferson Street is ready for its next chapter. Come experience the character, history, and charm that make this home truly unforgettable.
For sale
Price cut: $11.1K (9/3)
$279,900
8 Jefferson St, Deadwood, SD 57732
2beds
884sqft
Single Family Residence
Built in 1933
9,147 Square Feet Lot
$-- Zestimate®
$317/sqft
$-- HOA
What's special
Mature treesLush natural landscapingDetached one-car garageTwo comfortable bedrooms
- 104 days
- 702
- 34
Zillow last checked:
Listing updated:
Listed by:
CHER RHOADES 605-593-5658,
OAK & KEY REALTY, LLC
Source: Black Hills AOR,MLS#: 179696
Facts & features
Interior
Bedrooms & bathrooms
- Bedrooms: 2
- Bathrooms: 1
- Full bathrooms: 1
Bathroom
- Features: Shower/Tub
Dining room
- Features: Combination
Heating
- Hot Water
Features
- Flooring: Carpet, Laminate
- Basement: Crawl Space
- Has fireplace: No
- Fireplace features: None
Interior area
- Total structure area: 884
- Total interior livable area: 884 sqft
Property
Parking
- Total spaces: 1
- Parking features: One Car, Drive Under
- Attached garage spaces: 1
- Has uncovered spaces: Yes
- Details: Driveway Exposure(North, West)
Features
- Has view: Yes
- View description: Neighborhood
Lot
- Size: 9,147 Square Feet
- Features: Interior Lot
Details
- Parcel number: 300250520006000
Construction
Type & style
- Home type: SingleFamily
- Architectural style: Ranch
- Property subtype: Single Family Residence
Materials
- Frame
- Foundation: Slab
Condition
- Year built: 1933
Community & HOA
Community
- Subdivision: Other
HOA
- Amenities included: None
- Services included: None
Location
- Region: Deadwood
Financial & listing details
- Price per square foot: $317/sqft
- Tax assessed value: $180,070
- Annual tax amount: $2,565
- Date on market: 6/25/2026
Estimated market value
Not available
Estimated sales range
Not available
$1,339/mo
Price history
| Date | Event | Price |
|---|---|---|
| 9/3/2026 | Price change | $279,900-3.8%$317/sqft |
Source:  Mount Rushmore Area AOR #89244 Report a problem Mount Rushmore Area AOR #89244 Report a problem | ||
| 8/4/2026 | Listed for sale | $291,000$329/sqft |
Source: Mount Rushmore Area AOR #89244 Report a problem | ||
| 7/31/2026 | Contingent | $291,000$329/sqft |
Source: Mount Rushmore Area AOR #89244 Report a problem | ||
| 6/25/2026 | Listed for sale | $291,000$329/sqft |
Source:  Black Hills AOR #179696 Report a problem Black Hills AOR #179696 Report a problem | ||
Public tax history
| Year | Property taxes | Tax assessment |
|---|---|---|
| 2026 | $2,565 +3.7% | $180,070 -1.7% |
| 2025 | $2,472 +1.7% | $183,170 +6.8% |
| 2024 | $2,430 +12.8% | $171,500 +15.1% |
| 2023 | $2,153 +8.1% | $148,960 +23.1% |
| 2022 | $1,992 -0.2% | $121,050 +24.4% |
| 2021 | $1,997 | $97,328 -4.6% |
| 2020 | $1,997 +2.8% | $102,020 |
| 2019 | $1,943 | $102,020 +7% |
| 2018 | $1,943 +1.7% | $95,380 |
| 2017 | $1,910 +21.5% | $95,380 |
| 2016 | $1,572 +2.3% | $95,380 +0.9% |
| 2015 | $1,538 +5.3% | $94,540 +10.8% |
| 2014 | $1,460 +0.3% | $85,300 +2.4% |
| 2013 | $1,456 | $83,280 -2.9% |
| 2011 | -- | $85,800 |
Find assessor info on the county website
Monthly payment
Est. payment
Payment breakdown
Explore the cost of this home by adjusting the details. Changes won't be saved.Climate risks
Neighborhood: 57732
Nearby schools
Schools provided by the listing agent
- District: Lead/Deadwood
Source: Black Hills AOR. This data may not be complete. We recommend contacting the local school district to confirm school assignments for this home.

Similar homes
- $344,2632 bd1 ba996 sqft32 Denver Ave, Deadwood, SD 57732For Sale
 MLS ID #89702, Michael S Percevich. Mount Rushmore Area AOR
 - $249,9003 bd1 ba1.1k sqft506 E Main St, Lead, SD 57754For Sale
 MLS ID #90017, Kim Holt. Mount Rushmore Area AOR
 - $229,0002 bd1 ba1.2k sqft407 W Summit St, Lead, SD 57754For Sale
 MLS ID #89021, Sandra Donahue. Mount Rushmore Area AOR
 - $160,0001 bd1 ba576 sqft318 Williams St, Deadwood, SD 57732For Sale
 MLS ID #89432, Eric L Henneman. Mount Rushmore Area AOR
