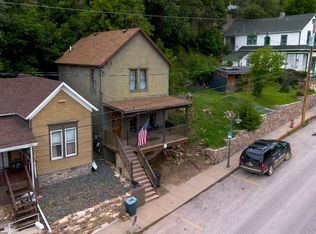
Cutest little house in Deadwood! Prime location near parking ramp. Just an elevator ride down to Main Street from the top floor of the parking ramp. 1 bed, 1 bath with a nice sized laundry/storage area. Take in the sights and sounds of Historic Deadwood from the classic covered porch. Lots of recent updates including roof, retaining wall and foundation work all approved through historic preservation. Nice livable home at an affordable price! Amazing access to all the fun Deadwood offers while resting above and away from it all in a cute historic neighborhood. Great fit as first home, or little vacation get-away. Listed by Eric Henneman - Real Properties of Lead-Deadwood, 605-920-0356
For sale
Price cut: $5K (10/7)
$160,000
318 Williams St, Deadwood, SD 57732
1beds
576sqft
Site Built
Built in 1900
2,184 Square Feet Lot
$152,700 Zestimate®
$278/sqft
$-- HOA
What's special
Classic covered porchRecent updates including roof
- 92 days
- 1,057
- 27
Zillow last checked:
Listing updated:
Listed by:
Eric L Henneman,
Real Properties of Lead - Deadwood
Source: Mount Rushmore Area AOR,MLS#: 89432
Facts & features
Interior
Bedrooms & bathrooms
- Bedrooms: 1
- Bathrooms: 1
- Full bathrooms: 1
Primary bedroom
- Level: Main
- Area: 121
- Dimensions: 11 x 11
Kitchen
- Level: Main
- Dimensions: 11 x 11
Living room
- Level: Main
- Area: 132
- Dimensions: 11 x 12
Heating
- Electric, Baseboard
Cooling
- None
Appliances
- Included: Refrigerator, Electric Range Oven, Washer, Dryer
- Laundry: Main Level
Features
- Flooring: Laminate
- Windows: Double Pane Windows, Single Pane, Storm Window(s)
- Basement: Crawl Space
- Number of fireplaces: 1
- Fireplace features: None
Interior area
- Total structure area: 576
- Total interior livable area: 576 sqft
Property
Parking
- Parking features: No Garage
Features
- Patio & porch: Porch Covered
Lot
- Size: 2,184 Square Feet
- Dimensions: 26 x 84
- Features: Views, Rock
Details
- Parcel number: 300250800019000
Construction
Type & style
- Home type: SingleFamily
- Architectural style: Ranch
- Property subtype: Site Built
Materials
- Frame
- Roof: Composition
Condition
- Year built: 1900
Community & HOA
Location
- Region: Deadwood
Financial & listing details
- Price per square foot: $278/sqft
- Tax assessed value: $109,300
- Annual tax amount: $1,512
- Date on market: 7/10/2026
- Listing terms: Cash,New Loan
- Road surface type: Paved
Estimated market value
$152,700
$145,000 - $160,000
$1,176/mo
Price history
| Date | Event | Price |
|---|---|---|
| 10/7/2026 | Price change | $155,000-3.1%$269/sqft |
Source:  Black Hills AOR #89432 Report a problem Black Hills AOR #89432 Report a problem | ||
| 9/17/2026 | Listed for sale | $160,000$278/sqft |
Source:  Mount Rushmore Area AOR #89432 Report a problem Mount Rushmore Area AOR #89432 Report a problem | ||
| 9/2/2026 | Contingent | $160,000$278/sqft |
Source: Mount Rushmore Area AOR #89432 Report a problem | ||
| 8/28/2026 | Price change | $160,000-8.6%$278/sqft |
Source: Black Hills AOR #89432 Report a problem | ||
| 8/17/2026 | Price change | $175,000+9.4%$304/sqft |
Source: Black Hills AOR #89432 Report a problem | ||
| 8/13/2026 | Price change | $160,000-8.6%$278/sqft |
Source: Mount Rushmore Area AOR #89432 Report a problem | ||
| 7/10/2026 | Listed for sale | $175,000-1.7%$304/sqft |
Source: Mount Rushmore Area AOR #89432 Report a problem | ||
| 2/28/2026 | Listing removed | $178,000$309/sqft |
Source: Mount Rushmore Area AOR #85858 Report a problem | ||
| 11/7/2025 | Price change | $178,000-5.1%$309/sqft |
Source: Mount Rushmore Area AOR #85858 Report a problem | ||
| 8/28/2025 | Listed for sale | $187,500+63%$326/sqft |
Source: Mount Rushmore Area AOR #85858 Report a problem | ||
| 5/7/2021 | Sold | $115,000-4.2%$200/sqft |
Source: Mount Rushmore Area AOR #67939 Report a problem | ||
| 4/14/2021 | Contingent | $120,000+84.6%$208/sqft |
Source: Mount Rushmore Area AOR #67939 Report a problem | ||
| 4/29/2016 | Sold | $65,000$113/sqft |
Source: Agent Provided Report a problem | ||
Public tax history
| Year | Property taxes | Tax assessment |
|---|---|---|
| 2026 | $1,512 +27.3% | $109,300 +1.2% |
| 2025 | $1,188 +4.1% | $107,970 +8% |
| 2024 | $1,141 +12.8% | $99,980 +16.5% |
| 2023 | $1,012 -10.5% | $85,790 +23.5% |
| 2022 | $1,131 -0.2% | $69,480 +25.8% |
| 2021 | $1,133 | $55,236 -4.6% |
| 2020 | $1,133 +3.8% | $57,900 |
| 2019 | $1,092 | $57,900 +8% |
| 2018 | $1,092 +1.7% | $53,590 |
| 2017 | $1,073 +0.7% | $53,590 |
| 2016 | $1,065 +136% | $53,590 +138.1% |
| 2015 | $451 +65.5% | $22,510 -46% |
| 2014 | $273 -69.7% | $41,700 +3.4% |
| 2013 | $901 | $40,310 |
Find assessor info on the county website
Monthly payment
Est. payment
Payment breakdown
Explore the cost of this home by adjusting the details. Changes won't be saved.Climate risks
Neighborhood: 57732
Nearby schools
Schools provided by the listing agent
- District: Lead/Deadwood
Source: Mount Rushmore Area AOR. This data may not be complete. We recommend contacting the local school district to confirm school assignments for this home.
Similar homes
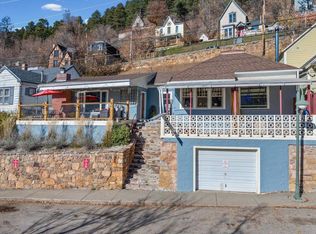
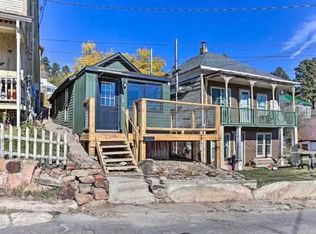
- $129,9001 bd1 ba552 sqft632 Prospect Ave, Lead, SD 57754For Sale
 MLS ID #85737, Aaron Schrader. Mount Rushmore Area AOR
 - $90,0002 bd1 ba784 sqft200 Charles St, Deadwood, SD 57732For Sale
 MLS ID #88836, Kristine Villafuerte. Mount Rushmore Area AOR
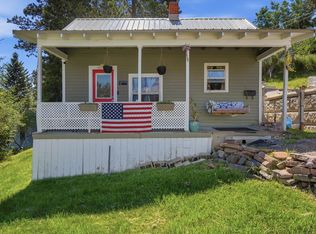
 - $225,0002 bd1 ba792 sqft303 Grove St, Lead, SD 57754For Sale
 MLS ID #89415, Beth Staeckeler. Mount Rushmore Area AOR
 - $154,0001 bd1 ba312 sqft21117 Stewart Slope Rd, Lead, SD 57754For Sale
 MLS ID #86641, Fred Wilson. Mount Rushmore Area AOR
