Skip main navigation
Sold for $294,000
  • $294,000

    316 Williams St, Deadwood, SD 57732

    2beds
    1,440sqft
    Site Built
    Built in 1900
    1,742.4 Square Feet Lot
    $296,700 Zestimate®
    $204/sqft
    $1,697 Estimated rent

    Home value

    $296,700

    Estimated sales range

    Not available

    $1,697/mo

    Zestimate® history
    Loading
    Loading...

    Owner options

    List your home for rent

    $1,697/mo

    Rent Zestimate®

    Find your next renter with Zillow Rental Manager. Plus, with online applications, you can quickly screen prospective tenants – for free.

    Learn more

    $1,697/mo

    Rent Zestimate®

    Refinance and save

    $1,784/mo

    Est. payment

    Refinancing to a lower rate could help reduce your monthly payments and save thousands over the life of the loan.

    See today's rates

    $1,784/mo

    Est. payment

    Explore your selling options

    Work with a Zillow partner agent

    Leverage their expertise and Zillow's premium Showcase listings to get your home seen by more buyers.

    Get started

    List with your own agent

    Get your home in front of millions of buyers by listing it on Zillow.

    Learn how to do it

    Sell it yourself

    Take full control of how buyers see your home on Zillow by listing For Sale by Owner (FSBO).

    List your home

    What's special

    Corner stone fireplaceExposed beamsAmple storageFresh islandOverlooking downtown deadwoodFront porchGorgeous hardwood floors
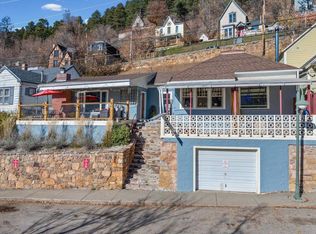
    Contact listing agent Angi Varland 605-645-7989 with Great Peaks Realty. Come take a look at this charming home overlooking downtown Deadwood. The location is AWESOME if you are looking to be in the heart of town, and it sits just above the city parking garage with steps & elevator making walkabouts quick & simple. The home offers a historic vibe with the perks of several recent updates. From the front porch you can gaze over the downtown city lights – and then step into the home and living room area adorned with gorgeous hardwood floors, a corner stone fireplace, and exposed beams. The kitchen is perfect for meals & entertaining – and is equipped with ample storage in the newer cupboards, plus a fresh island, countertops, and appliances. There is a half-bath conveniently located off the kitchen.

    Zillow last checked:

    Listing updated:

    Listed by:

    Angi Varland,

    Great Peaks Realty

    Bought with:

    Angi Varland

    Great Peaks Realty

    Source: Mount Rushmore Area AOR,MLS#: 85433MLS Logo

    Facts & features

    Interior

    Bedrooms & bathrooms
    • Bedrooms: 2
    • Bathrooms: 2
    • Full bathrooms: 1
    • 1/2 bathrooms: 1
    Primary bedroom
    • Description: WIC, Laundry
    • Level: Upper
    • Area: 135
    • Dimensions: 9 x 15
    Bedroom 2
    • Level: Upper
    • Area: 84
    • Dimensions: 12 x 7
    Kitchen
    • Description: Newer Cabinets
    • Level: Main
    • Dimensions: 11 x 19
    Living room
    • Description: Hardwd fls, fireplc
    • Level: Main
    • Area: 180
    • Dimensions: 10 x 18
    Heating
    • Natural Gas, Forced Air
    Cooling
    • Refrig. C/Air
    Appliances
    • Included: Refrigerator, Electric Range Oven, Microwave, Range Hood, Washer, Dryer
    • Laundry: Laundry Room, Upper Level
    Features
    • Walk-In Closet(s), Ceiling Fan(s)
    • Flooring: Carpet, Wood, Tile
    • Windows: Clad, Wood Frames, Window Coverings
    • Basement: Full,Walk-Out Access
    • Number of fireplaces: 1
    • Fireplace features: One, Living Room
    • Furnished: Yes
    Interior area
    • Total structure area: 1,440
    • Total interior livable area: 1,440 sqft

    Property

    Parking
    • Total spaces: 1
    • Parking features: One Car, Underground, Other, Attached
    • Attached garage spaces: 1
    Features
    • Levels: Two
    • Stories: 2
    • Patio & porch: Covered Deck
    • Has view: Yes
    Lot
    • Size: 1,742 sqft
    • Features: Views, View
    Details
    • Parcel number: 300250800020000

    Construction

    Type & style
    • Home type: SingleFamily
    • Property subtype: Site Built
    Materials
    • Frame
    • Foundation: Block
    • Roof: Composition
    Condition
    • Year built: 1900

    Community & neighborhood

    Location
    • Region: Deadwood

    Other

    Other facts
    • Listing terms: Cash,New Loan
    • Road surface type: Paved

    Price history

    DateEventPrice
    10/17/2025Sold$294,000$204/sqft
    Source: Mount Rushmore Area AOR #85433 Report a problem
    8/1/2025Contingent$294,000$204/sqft
    Source: Mount Rushmore Area AOR #85433 Report a problem
    7/24/2025Listed for sale$294,000+83.8%$204/sqft
    Source: Mount Rushmore Area AOR #85433 Report a problem
    2/14/2018Sold$160,000+0%$111/sqft
    Source: Mount Rushmore Area AOR #56354 Report a problem
    12/31/2014Sold$159,933$111/sqft
    Source: Agent Provided Report a problem

    Public tax history

    YearProperty taxesTax assessment
    2025$3,284 +4.8%$235,410 +3.3%
    2024$3,135 +14%$227,840 +18.5%
    2023$2,749 +9.3%$192,200 +24.4%
    2022$2,515 -0.2%$154,560 +25.8%
    2021$2,521 $122,875 -4.6%
    2020$2,521 +10%$128,800
    2019$2,292 $128,800 +14.5%
    2018$2,292 +27%$112,520 +3.7%
    2017$1,805 +125.1%$108,520 +123.2%
    2016$802 +17%$48,630 +15.4%
    2015$685 -12.3%$42,140 +16.6%
    2014$781 +0%$36,150 +10.2%
    2013$781 $32,800

    Find assessor info on the county website

    Neighborhood: 57732

    Nearby schools

    GreatSchools rating
    Get pre-qualified for a loan
    At Zillow Home Loans, we can pre-qualify you in as little as 5 minutes with no impact to your credit score.

    An equal housing lender. NMLS #10287.