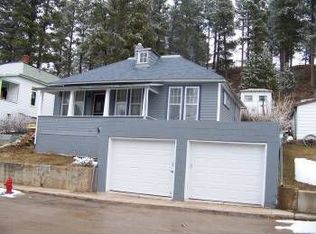
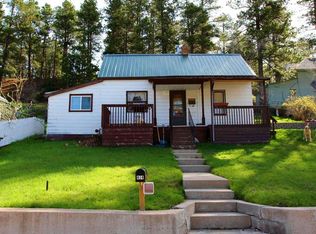
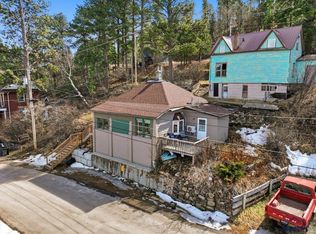
Listed by Jarred Curry, LPT Realty | 605-939-0990. Historic charm meets modern updates in Lead's desirable English District! Perched above town with incredible Black Hills views and front-row seats to Lead's Fourth of July fireworks, this home offers the perfect mix of character and functionality. Inside, you'll find spacious living areas with 9-foot ceilings, beautiful original woodwork, hardwood floors, large windows, and an updated kitchen ready for everyday living. Extensive updates include Low-E windows, furnace, water heater, fiberglass exterior doors, roof (2015), gutters (2017), hardwood flooring (2019), sewer line (2018), and a new two-car driveway. Situated on an end lot with an additional lot to the north, you'll enjoy extra privacy, mature trees, horseshoe pits, and a front porch that's gas-plumbed for grilling. Whether you're looking for a primary home, a Black Hills getaway, or a fantastic short-term rental opportunity, this one is worth a look.
For sale
Price cut: $25K (8/20)
$185,000
406 Barclay Ave, Lead, SD 57754
2beds
939sqft
Site Built
Built in 1903
10,018 Square Feet Lot
$179,200 Zestimate®
$197/sqft
$-- HOA
What's special
Mature treesNew two-car drivewayBeautiful original woodworkHardwood floorsFiberglass exterior doorsLow-e windowsHorseshoe pits
- 103 days
- 383
- 23
Zillow last checked:
Listing updated:
Listed by:
Jarred Curry,
LPT Realty
Source: Mount Rushmore Area AOR,MLS#: 89265
Facts & features
Interior
Bedrooms & bathrooms
- Bedrooms: 2
- Bathrooms: 1
- Full bathrooms: 1
- Main level bathrooms: 1
- Main level bedrooms: 2
Primary bedroom
- Level: Main
- Area: 156
- Dimensions: 12 x 13
Bedroom 2
- Level: Main
- Area: 132
- Dimensions: 12 x 11
Dining room
- Level: Main
- Area: 182
- Dimensions: 13 x 14
Kitchen
- Level: Main
- Dimensions: 19 x 10
Living room
- Level: Main
- Area: 169
- Dimensions: 13 x 13
Heating
- Natural Gas, Forced Air
Cooling
- None
Appliances
- Included: Dishwasher, Refrigerator, Gas Range Oven, Washer, Dryer
- Laundry: Main Level, In Kitchen
Features
- Ceiling Fan(s)
- Flooring: Wood, Laminate
- Windows: Double Pane Windows
- Basement: Crawl Space
- Number of fireplaces: 1
- Fireplace features: None
Interior area
- Total structure area: 939
- Total interior livable area: 939 sqft
Property
Parking
- Parking features: No Garage
Features
- Patio & porch: Porch Covered
Lot
- Size: 10,018 Square Feet
- Features: Corner Lot, Few Trees, Lawn, Rock
Details
- Parcel number: 312400010002000
Construction
Type & style
- Home type: SingleFamily
- Architectural style: Ranch
- Property subtype: Site Built
Materials
- Frame
- Foundation: Poured Concrete Fd., Block
- Roof: Composition
Condition
- Year built: 1903
Community & HOA
Community
- Security: Smoke Detector(s)
Location
- Region: Lead
Financial & listing details
- Price per square foot: $197/sqft
- Tax assessed value: $152,160
- Annual tax amount: $2,723
- Date on market: 6/27/2026
- Listing terms: Cash,New Loan
Estimated market value
$179,200
$170,000 - $188,000
$1,624/mo
Price history
| Date | Event | Price |
|---|---|---|
| 8/20/2026 | Price change | $185,000-11.9%$197/sqft |
Source:  Mount Rushmore Area AOR #89265 Report a problem Mount Rushmore Area AOR #89265 Report a problem | ||
| 7/26/2026 | Price change | $210,000-4.5%$224/sqft |
Source: Mount Rushmore Area AOR #89265 Report a problem | ||
| 6/27/2026 | Listed for sale | $220,000+76%$234/sqft |
Source: Mount Rushmore Area AOR #89265 Report a problem | ||
| 10/9/2020 | Sold | $125,000$133/sqft |
Source: Agent Provided Report a problem | ||
Public tax history
| Year | Property taxes | Tax assessment |
|---|---|---|
| 2026 | $2,723 +9.4% | $152,160 -11.4% |
| 2025 | $2,489 +6% | $171,710 +15.5% |
| 2024 | $2,348 -3.5% | $148,720 +20.4% |
| 2023 | $2,434 +12.6% | $123,500 +4.4% |
| 2022 | $2,161 +52.3% | $118,310 +34.1% |
| 2021 | $1,419 | $88,245 +25.9% |
| 2020 | $1,419 +0.2% | $70,100 -2.9% |
| 2019 | $1,416 | $72,170 +7.6% |
| 2018 | $1,416 +4.8% | $67,050 +3.2% |
| 2017 | $1,351 -10.9% | $64,980 +3.3% |
| 2016 | $1,516 +1.8% | $62,900 +3.4% |
| 2015 | $1,489 -5.4% | $60,830 +9.2% |
| 2014 | $1,574 +6.3% | $55,730 +11.7% |
| 2013 | $1,481 | $49,880 |
Find assessor info on the county website
Monthly payment
Est. payment
Payment breakdown
Explore the cost of this home by adjusting the details. Changes won't be saved.Climate risks
Neighborhood: 57754
Similar homes
- $170,0002 bd1 ba1k sqft603 W Addie St, Lead, SD 57754For Sale
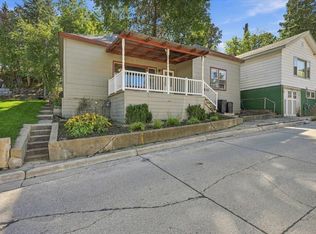 MLS ID #90557, Melissa Christianson. Mount Rushmore Area AOR
 - $184,0003 bd2 ba1k sqft610 Sawyer St, Lead, SD 57754For Sale
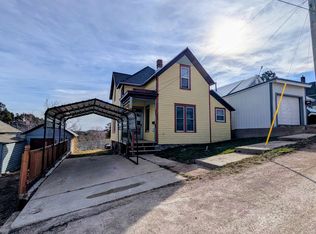 MLS ID #88060, Matt Klein. Mount Rushmore Area AOR
 - $171,0003 bd2 ba1.3k sqft332 W Addie St, Lead, SD 57754For Sale
 MLS ID #89351, Michael Warwick. Mount Rushmore Area AOR
 - $170,0002 bd1 ba1.1k sqft201 W McClellan St, Lead, SD 57754For Sale
 MLS ID #178063, MICHELLE CHENOWETH, EXP REALTY. Black Hills AOR
