Listed with Cierra VanderPol, Black Hills Realty, 605-593-1909 - Looking for one-level living? Welcome home to 6232 Orion Street! This well-cared-for home features 3 bedrooms, 2 full bathrooms, and everything you need conveniently located on one level. The spacious living room offers plenty of room to relax or gather with friends and family, while the open kitchen and dining area create a comfortable and functional space for everyday living. You’ll also love the abundance of cabinet space and large walk-in pantry, providing plenty of storage to keep everything organized! Step outside to enjoy the patio and the added privacy of having no neighbors directly behind you—perfect for quiet mornings, summer evenings, or simply enjoying a little extra space. Whether you’re purchasing your first home, looking to downsize, or simply ready for the convenience of one-level living, this charming home may be the perfect fit. It has been lovingly maintained and is ready for its next owner to move in and make it their own!
For sale
$399,900
6232 Orion St, Spearfish, SD 57783
3beds
1,301sqft
Site Built
Built in 2023
7,840 Square Feet Lot
$-- Zestimate®
$307/sqft
$-- HOA
What's special
Large walk-in pantryAbundance of cabinet space
- 7 days
- 557
- 26
Zillow last checked:
Listing updated:
Listed by:
Cierra Vanderpol,
Black Hills SD Realty
Source: Mount Rushmore Area AOR,MLS#: 90376
Facts & features
Interior
Bedrooms & bathrooms
- Bedrooms: 3
- Bathrooms: 2
- Full bathrooms: 2
Primary bedroom
- Level: Main
- Area: 168
- Dimensions: 14 x 12
Bedroom 2
- Level: Main
- Area: 143
- Dimensions: 13 x 11
Bedroom 3
- Level: Main
- Area: 120
- Dimensions: 12 x 10
Dining room
- Level: Main
- Area: 108
- Dimensions: 12 x 9
Kitchen
- Level: Main
- Dimensions: 12 x 11
Living room
- Level: Main
- Area: 225
- Dimensions: 15 x 15
Heating
- Natural Gas
Cooling
- Refrig. C/Air
Appliances
- Included: Dishwasher, Disposal, Refrigerator, Electric Range Oven, Microwave, Washer, Dryer
- Laundry: Main Level
Features
- Vaulted Ceiling(s), Walk-In Closet(s)
- Flooring: Carpet, Vinyl
- Windows: Window Coverings(Some)
- Basement: Crawl Space
- Number of fireplaces: 1
- Fireplace features: None
Interior area
- Total structure area: 1,301
- Total interior livable area: 1,301 sqft
Video & virtual tour
Property
Parking
- Total spaces: 2
- Parking features: Two Car, Attached, Garage Door Opener
- Attached garage spaces: 2
Features
- Patio & porch: Open Patio, Covered Patio
- Exterior features: Sprinkler System
Lot
- Size: 7,840 Square Feet
- Features: Lawn
Construction
Type & style
- Home type: SingleFamily
- Architectural style: Ranch
- Property subtype: Site Built
Materials
- Frame
- Roof: Composition
Condition
- Year built: 2023
Community & HOA
Community
- Security: Smoke Detector(s)
- Subdivision: Sky Ridge
Location
- Region: Spearfish
Financial & listing details
- Price per square foot: $307/sqft
- Date on market: 9/18/2026
- Road surface type: Paved
Estimated market value
Not available
Estimated sales range
Not available
Not available
Price history
| Date | Event | Price |
|---|---|---|
| 9/18/2026 | Listed for sale | $399,900$307/sqft |
Source:  Black Hills AOR #181062 Report a problem Black Hills AOR #181062 Report a problem | ||
Public tax history
Tax history is unavailable.
Monthly payment
Est. payment
Payment breakdown
Explore the cost of this home by adjusting the details. Changes won't be saved.Climate risks
Neighborhood: 57783
Similar homes
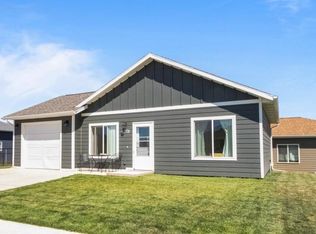
- from $382,6553 bd2 ba1.3k sqftSummit Plan, Sky Ridge, Spearfish, SD 57783New Construction
 View Homes
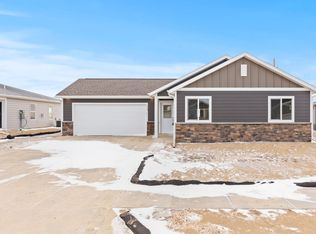
 - $399,0002 bd2 ba1.6k sqft6099 Other, Spearfish, SD 57783For Sale
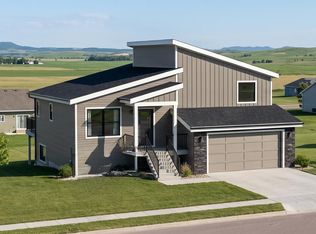 MLS ID #90436, Jeni Lemon. Mount Rushmore Area AOR
 - $399,0002 bd-- ba1.1k sqft6099 OTHER #Vega Street, Spearfish, SD 57783New Construction
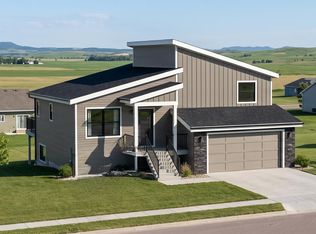 MLS ID #181188. eXp Realty
 - $382,6553 bd2 ba1.3k sqft248 Centauri Ave, Spearfish, SD 57783New Construction
 View Homes
