Contact listing agent for more info at BRIDGET GOSTOLA 605-641-3894 with BLACK MOUNTAIN REAL ESTATE. This 4 bedroom, 1.5 bath home with a 900 sq ft garage sits in the heart of legendary Deadwood, SD. The property offers a generously sized yard, fully fenced and a large garage/shop for all those toys and fancy cars. The layout of home offers a spacious sunroom with lots of natural light, a large kitchen for the cook, main floor laundry and a convenient walk-in shower tub combo on the main floor. LOCATION LOCATION LOCATION this spot can't be beat....just a walk to the football field, rodeo grounds and main street Deadwood. Come see this one before someone else stakes their claim. Give me a call
For sale
Price cut: $25.1K (9/1)
$449,900
2 Sampson St, Deadwood, SD 57732
4beds
2,198sqft
Site Built
Built in 1920
9,583 Square Feet Lot
$425,300 Zestimate®
$205/sqft
$-- HOA
What's special
Generously sized yardMain floor laundryLarge kitchen
- 80 days
- 707
- 42
Zillow last checked:
Listing updated:
Listed by:
Bridget J Gostola,
Black Mountain Real Estate
Source: Mount Rushmore Area AOR,MLS#: 89436
Facts & features
Interior
Bedrooms & bathrooms
- Bedrooms: 4
- Bathrooms: 2
- Full bathrooms: 1
- 1/2 bathrooms: 1
Primary bedroom
- Level: Main
- Area: 96
- Dimensions: 12 x 8
Bedroom 2
- Description: GREAT OFFICE/KIDS ROOM
- Level: Main
- Area: 84
- Dimensions: 12 x 7
Bedroom 3
- Level: Upper
- Area: 266
- Dimensions: 19 x 14
Bedroom 4
- Level: Upper
- Area: 196
- Dimensions: 14 x 14
Dining room
- Level: Main
- Area: 299
- Dimensions: 23 x 13
Kitchen
- Level: Main
- Dimensions: 14 x 12
Living room
- Level: Main
- Area: 225
- Dimensions: 15 x 15
Heating
- Natural Gas, Forced Air
Appliances
- Included: Dishwasher, Refrigerator, Electric Range Oven, Microwave, Washer, Dryer, Water Softener Owned
- Laundry: Main Level
Features
- Ceiling Fan(s), Mud Room, Sun Room
- Flooring: Carpet, Tile, Vinyl
- Windows: Vinyl, Other, Window Coverings(Some)
- Basement: Partial,Walk-Out Access,Partially Finished
- Has fireplace: No
Interior area
- Total structure area: 2,198
- Total interior livable area: 2,198 sqft
Property
Parking
- Total spaces: 4
- Parking features: Four or More Car, Detached
- Garage spaces: 4
Features
- Patio & porch: Open Deck, Sunroom
- Fencing: Chain Link,Garden Area
Lot
- Size: 9,583 Square Feet
- Features: Lawn, Trees
Details
- Additional structures: Shed(s)
- Parcel number: 309000033500028
Construction
Type & style
- Home type: SingleFamily
- Architectural style: Ranch
- Property subtype: Site Built
Materials
- Frame
- Roof: Composition
Condition
- Year built: 1920
Community & HOA
Community
- Security: Smoke Detector(s)
Location
- Region: Deadwood
Financial & listing details
- Price per square foot: $205/sqft
- Tax assessed value: $296,500
- Annual tax amount: $3,299
- Date on market: 7/13/2026
- Listing terms: Cash,New Loan
- Road surface type: Paved
Estimated market value
$425,300
$404,000 - $447,000
$2,546/mo
Price history
| Date | Event | Price |
|---|---|---|
| 9/1/2026 | Price change | $449,900-5.3%$205/sqft |
Source:  Mount Rushmore Area AOR #89436 Report a problem Mount Rushmore Area AOR #89436 Report a problem | ||
| 8/25/2026 | Price change | $475,000-5%$216/sqft |
Source:  Black Hills AOR #89436 Report a problem Black Hills AOR #89436 Report a problem | ||
| 8/17/2026 | Price change | $499,900+5.2%$227/sqft |
Source: Black Hills AOR #89436 Report a problem | ||
| 8/17/2026 | Price change | $475,000-5%$216/sqft |
Source: Mount Rushmore Area AOR #89436 Report a problem | ||
| 7/30/2026 | Price change | $499,900-2%$227/sqft |
Source: Mount Rushmore Area AOR #89436 Report a problem | ||
| 7/13/2026 | Listed for sale | $509,900$232/sqft |
Source: Mount Rushmore Area AOR #89436 Report a problem | ||
Public tax history
| Year | Property taxes | Tax assessment |
|---|---|---|
| 2026 | $3,299 +6.5% | $296,500 +3.6% |
| 2025 | $3,097 +4.3% | $286,160 +9.7% |
| 2024 | $2,970 +6.2% | $260,740 +16.8% |
| 2023 | $2,797 +4.7% | $223,290 +16.2% |
| 2022 | $2,673 +0% | $192,080 +22.9% |
| 2021 | $2,672 | $156,351 -4.6% |
| 2020 | $2,672 +5.8% | $163,890 |
| 2019 | $2,525 | $163,890 +10.1% |
| 2018 | $2,525 +2% | $148,790 |
| 2017 | $2,475 +0.9% | $148,790 |
| 2016 | $2,453 +2.5% | $148,790 +1.1% |
| 2015 | $2,394 -4.8% | $147,200 +0.2% |
| 2014 | $2,514 +0.3% | $146,900 +2.9% |
| 2013 | $2,507 | $142,750 -3.2% |
| 2011 | -- | $147,520 |
Find assessor info on the county website
Monthly payment
Est. payment
Payment breakdown
Explore the cost of this home by adjusting the details. Changes won't be saved.Climate risks
Neighborhood: 57732
Nearby schools
Schools provided by the listing agent
- District: Lead/Deadwood
Source: Mount Rushmore Area AOR. This data may not be complete. We recommend contacting the local school district to confirm school assignments for this home.

Similar homes
- $425,0004 bd2 ba1.4k sqft91 Forest Ave, Deadwood, SD 57732For Sale
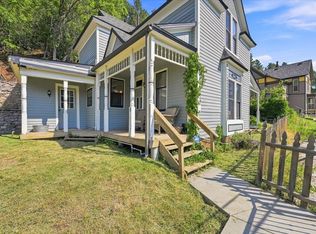 MLS ID #89879, Jordan Oster. Mount Rushmore Area AOR
 - $377,3993 bd3 ba1.7k sqft63 Stewart St, Deadwood, SD 57732For Sale
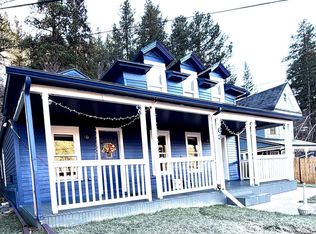 MLS ID #179436, JERI PERRETT, THE REAL ESTATE GROUP, INC.. Black Hills AOR
 - $355,5003 bd2 ba1.6k sqft18 Jefferson St, Deadwood, SD 57732For Sale
 MLS ID #90015, Kevin Schilling. Mount Rushmore Area AOR
 - $670,0004 bd3 ba3k sqft875 Main St, Deadwood, SD 57732For Sale By Owner

