
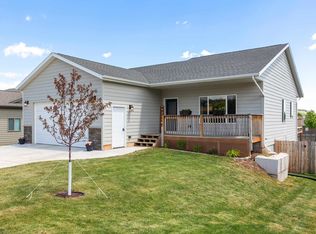
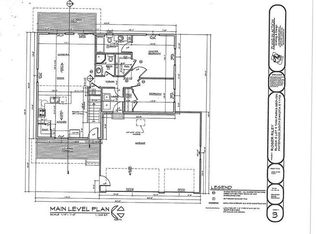
Property presented by Ashley S. Goodrich, SRS with RE/MAX In The Hills (605) 645-2479. Welcome to this lovely 2018 zero entry ranch style home that is situated on 2 city lots in Whitewood, SD! Main level living at its best! Two master suites...one on each level. Amazing feature, especially with a beautiful walk out basement. The very thoughtful design of this home is everything. This home is located on a corner lot that provides a wood fence that is great for entertaining and having your own private outdoor space. Inside, you are greeted with a tile entry and very durable and stylish LVP flooring in the main living area, dining room and kitchen space. The vaulted ceilings give you the open concept feel and the live wood edge accents along with the hickory cabinets complement all of the finishes very well. There is plentiful storage throughout the home, a mud/laundry room, a dining area and a beautiful functional kitchen. Additionally it provides 4 bedrooms, 3 bathrooms, an oversized 2 car garage and 2 spacious inviting living spaces! The R/O system and Radon Mitigation system are a nice feature that gives you peace of mind.. The basement floor is poured stamped concrete which keeps the house cool in the summer time. This property provides extra parking space for your camper or any additional outdoor toys. The open space located right by your backyard allows for extra space for gatherings or just the extra space you want living in the lovely Black Hills!
For sale
Price cut: $20K (9/30)
$479,900
654 Teton Way, Whitewood, SD 57793
4beds
2,348sqft
Site Built
Built in 2018
10,454 Square Feet Lot
$472,800 Zestimate®
$204/sqft
$-- HOA
What's special
Dining areaCorner lotLive wood edge accentsTile entryBeautiful functional kitchen
- 92 days
- 306
- 13
Zillow last checked:
Listing updated:
Listed by:
Ashley Goodrich,
RE/MAX In The Hills
Source: Mount Rushmore Area AOR,MLS#: 89311
Facts & features
Interior
Bedrooms & bathrooms
- Bedrooms: 4
- Bathrooms: 3
- Full bathrooms: 3
- Main level bathrooms: 2
- Main level bedrooms: 2
Primary bedroom
- Description: Quartz/Tub/Shower/Dbl van
- Level: Main
- Area: 169
- Dimensions: 13 x 13
Bedroom 2
- Level: Main
- Area: 99
- Dimensions: 9 x 11
Bedroom 3
- Description: 2nd Master/WIS/Lrg Tile s
- Level: Basement
- Area: 240
- Dimensions: 15 x 16
Bedroom 4
- Description: Barn Doors
- Level: Basement
- Area: 165
- Dimensions: 11 x 15
Dining room
- Description: Large Windows
- Level: Main
- Area: 117
- Dimensions: 9 x 13
Family room
- Description: Walk out/Concrete Stamp
Kitchen
- Description: Hickory Cabinets/Accents
- Level: Main
- Dimensions: 10 x 9
Living room
- Description: Vaulted Ceiling/Wood
- Level: Main
- Area: 165
- Dimensions: 11 x 15
Heating
- Natural Gas, Forced Air
Cooling
- Refrig. C/Air
Appliances
- Included: Dishwasher, Disposal, Refrigerator, Electric Range Oven, Microwave, Washer, Dryer, Water Softener Owned
- Laundry: Main Level, Laundry Room
Features
- Vaulted Ceiling(s), Walk-In Closet(s), Ceiling Fan(s), Granite Counters, Mud Room
- Flooring: Carpet, Tile, Vinyl, Stained Cement Floor
- Windows: Double Pane Windows, Sliders, Vinyl
- Basement: Full,Walk-Out Access,Finished
- Has fireplace: No
Interior area
- Total structure area: 2,348
- Total interior livable area: 2,348 sqft
Property
Parking
- Total spaces: 2
- Parking features: Two Car, Attached, RV Access/Parking, Garage Door Opener
- Attached garage spaces: 2
Features
- Patio & porch: Porch Open, Open Patio
- Exterior features: Storage
- Fencing: Wood
- Has view: Yes
Lot
- Size: 10,454 Square Feet
- Features: Corner Lot, Views, Lawn, Rock, Highway Access, View
Details
- Parcel number: 297500030007000
Construction
Type & style
- Home type: SingleFamily
- Architectural style: Ranch
- Property subtype: Site Built
Materials
- Frame
- Foundation: Poured Concrete Fd.
- Roof: Composition
Condition
- Year built: 2018
Community & HOA
Community
- Security: Smoke Detector(s)
- Subdivision: Twin Parks
Location
- Region: Whitewood
Financial & listing details
- Price per square foot: $204/sqft
- Tax assessed value: $285,090
- Annual tax amount: $3,956
- Date on market: 7/1/2026
- Listing terms: Cash,New Loan
- Road surface type: Paved, Unimproved
Estimated market value
$472,800
$449,000 - $496,000
$3,080/mo
Price history
| Date | Event | Price |
|---|---|---|
| 9/30/2026 | Price change | $479,900-4%$204/sqft |
Source:  Mount Rushmore Area AOR #89311 Report a problem Mount Rushmore Area AOR #89311 Report a problem | ||
| 7/1/2026 | Listed for sale | $499,900$213/sqft |
Source: Mount Rushmore Area AOR #89311 Report a problem | ||
Public tax history
| Year | Property taxes | Tax assessment |
|---|---|---|
| 2026 | $3,956 +3.9% | $285,090 +1.1% |
| 2025 | $3,806 +4.7% | $281,960 +6.3% |
| 2024 | $3,635 +12.3% | $265,230 +13.3% |
| 2023 | $3,237 -2.9% | $234,100 +24.4% |
| 2022 | $3,333 -0.1% | $188,170 +7.8% |
| 2021 | $3,336 | $174,505 -4.6% |
| 2020 | $3,336 +5.2% | $182,920 |
| 2019 | $3,170 | $182,920 +8.8% |
| 2018 | $3,170 +421.4% | $168,090 +544% |
| 2017 | $608 | $26,100 |
Find assessor info on the county website
Monthly payment
Est. payment
Payment breakdown
Explore the cost of this home by adjusting the details. Changes won't be saved.Climate risks
Neighborhood: 57793
Similar homes
- $400,0003 bd3 ba1.8k sqft12041 Crook City Rd, Whitewood, SD 57793For Sale
 MLS ID #87594, Stacey Burke. Mount Rushmore Area AOR
 - $499,9005 bd3 ba2.6k sqft1836 Iron Horse Loop, Spearfish, SD 57783For Sale
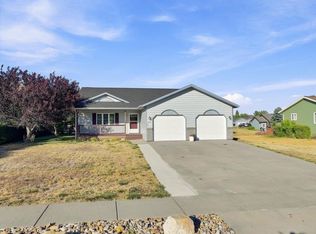 MLS ID #90335, Ashley Goodrich. Mount Rushmore Area AOR
 - $559,5004 bd2 ba2.4k sqft3506 Roughlock Ln, Spearfish, SD 57783For Sale
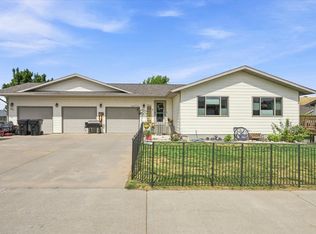 MLS ID #90317, Heath Gran. Mount Rushmore Area AOR
 - $495,0006 bd3 ba2k sqft2611 Meadows Dr, Sturgis, SD 57785For Sale
 MLS ID #180790, DANEEN JACQUOT KULMALA, SOUTH DAKOTA PROPERTIES. Black Hills AOR
