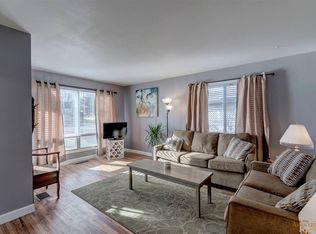
Don’t miss this out on this large 4 bedroom, 2 bathroom home in a prime Sturgis location! Sitting on a .21-acre lot, this recently remodeled home features a fully finished basement with a full kitchenette, perfect for guests, rental income, or extra living space. The main floor offers comfortable living area with 2 bedrooms and 1 bath, while the lower level provides even more room with a large family room, walk-in shower and full kitchen. Enjoy the convenience of a 2-car garage, a large yard, and close access to downtown Sturgis, schools, and parks. This home is move-in ready and full of potential— Call Casey Raftevold | 605-863-5282 | eXp Realty for more information and to schedule your showing today!
For sale
$369,900
835 Deadwood St, Sturgis, SD 57785
4beds
2,660sqft
Site Built
Built in 1936
9,147 Square Feet Lot
$352,700 Zestimate®
$139/sqft
$-- HOA
What's special
Large yardLarge family roomRecently remodeled homeWalk-in showerFull kitchen
- 108 days
- 302
- 20
Zillow last checked:
Listing updated:
Listed by:
Casey Raftevold,
eXp Realty
Source: Mount Rushmore Area AOR,MLS#: 89257
Facts & features
Interior
Bedrooms & bathrooms
- Bedrooms: 4
- Bathrooms: 2
- Full bathrooms: 2
- Main level bathrooms: 1
- Main level bedrooms: 2
Kitchen
- Description: Remodeled
- Level: Main
- Dimensions: 12 x 13
Heating
- Natural Gas, Forced Air, Pellet Stove
Cooling
- Window Evap.
Appliances
- Included: Dishwasher, Refrigerator, Gas Range Oven, Washer, Dryer
- Laundry: Main Level, In Basement
Features
- Flooring: Carpet, Wood, Tile, Laminate
- Windows: Sliders
- Basement: Full,Finished
- Number of fireplaces: 1
- Fireplace features: One, Pellet Stove
Interior area
- Total structure area: 2,660
- Total interior livable area: 2,660 sqft
Property
Parking
- Total spaces: 2
- Parking features: Two Car, Detached
- Garage spaces: 2
Features
- Levels: Three Or More
- Patio & porch: Covered Patio
Lot
- Size: 9,147 Square Feet
Details
- Parcel number: 01750606
Construction
Type & style
- Home type: SingleFamily
- Property subtype: Site Built
Materials
- Block, Frame
- Roof: Composition
Condition
- Year built: 1936
Community & HOA
Community
- Subdivision: Potters 2nd Addition
Location
- Region: Sturgis
Financial & listing details
- Price per square foot: $139/sqft
- Tax assessed value: $303,252
- Annual tax amount: $4,026
- Date on market: 6/26/2026
- Listing terms: Cash,New Loan
- Road surface type: Paved
Estimated market value
$352,700
$335,000 - $370,000
$2,109/mo
Price history
| Date | Event | Price |
|---|---|---|
| 6/26/2026 | Listed for sale | $369,900$139/sqft |
Source:  Mount Rushmore Area AOR #89257 Report a problem Mount Rushmore Area AOR #89257 Report a problem | ||
| 1/1/2026 | Listing removed | $369,900$139/sqft |
Source: Mount Rushmore Area AOR #84191 Report a problem | ||
| 9/25/2025 | Price change | $369,900-2.4%$139/sqft |
Source: Mount Rushmore Area AOR #84191 Report a problem | ||
| 4/30/2025 | Listed for sale | $379,000+16.6%$142/sqft |
Source: Mount Rushmore Area AOR #84191 Report a problem | ||
| 4/11/2022 | Sold | $325,000$122/sqft |
Source: Public Record Report a problem | ||
Public tax history
| Year | Property taxes | Tax assessment |
|---|---|---|
| 2025 | $4,026 +4.8% | $303,252 |
| 2024 | $3,841 -1.3% | $303,252 +8.5% |
| 2023 | $3,890 | $279,397 +28.4% |
| 2022 | -- | $217,538 +22.4% |
| 2021 | $3,346 +15.5% | $177,743 +27.1% |
| 2020 | $2,896 +10.8% | $139,796 |
| 2019 | $2,615 +6.9% | $139,796 +10% |
| 2018 | $2,446 | $127,087 +9% |
| 2017 | $2,446 | $116,593 |
| 2016 | -- | $116,593 |
| 2015 | $2,266 | $116,593 |
| 2013 | $2,266 | $116,593 |
Find assessor info on the county website
Monthly payment
Est. payment
Payment breakdown
Explore the cost of this home by adjusting the details. Changes won't be saved.Climate risks
Neighborhood: 57785
Nearby schools
Schools provided by the listing agent
- District: Meade
Source: Mount Rushmore Area AOR. This data may not be complete. We recommend contacting the local school district to confirm school assignments for this home.
Similar homes
- $399,0004 bd2 ba2.5k sqft1414 Pine St, Sturgis, SD 57785For Sale
 MLS ID #88764, Kathy Citrowske. Mount Rushmore Area AOR
 - $375,0004 bd2 ba1.7k sqft2621 Moose Dr, Sturgis, SD 57785For Sale
 MLS ID #90297, Jarred Curry. Mount Rushmore Area AOR
 - $405,0003 bd2 ba2.1k sqft729 Lazelle St, Sturgis, SD 57785For Sale
 MLS ID #89131, Michael Warwick. Mount Rushmore Area AOR
 - $347,0003 bd2 ba1.9k sqft806 Main St, Sturgis, SD 57785For Sale
 MLS ID #89186, John Kerstiens. Mount Rushmore Area AOR
