Listed by TJ Wojtanowicz at Black Hills Realty 605-863-1920. Welcome to 8054 Blucksberg Drive just outside Sturgis, SD—don’t miss this 4-bedroom, 1-bath split foyer home (with a 2nd bath ready to be finished) offering great space, functionality, and value. The main level features LVP flooring, two nicely sized bedrooms, a full bath, and a bright living area that flows into the kitchen with all appliances included and access to the back deck—perfect for entertaining or relaxing. The lower level includes a spacious family room with a fireplace, two additional bedrooms, laundry area, and space for a future second bathroom. Outside, enjoy a fully fenced yard on a flat, usable 1-acre lot with room to spread out. The property also includes a detached 2-car garage and an additional detached 4-car shop, providing ample space for vehicles, hobbies, or storage. Situated in a cul-de-sac with nice views, this property offers privacy and convenience all in one.
For sale
Price cut: $14K (10/13)
$475,000
8054 Blucksberg Dr, Sturgis, SD 57785
4beds
1,500sqft
Single Family Residence
Built in 2008
1.01 Acres Lot
$468,200 Zestimate®
$317/sqft
$-- HOA
What's special
Fully fenced yardLvp flooringNice viewsSituated in a cul-de-sacLaundry areaTwo nicely sized bedrooms
- 179 days
- 566
- 31
Zillow last checked:
Listing updated:
Listed by:
TJ WOJTANOWICZ 605-863-1920,
BLACK HILLS REALTY
Source: Black Hills AOR,MLS#: 178738
Facts & features
Interior
Bedrooms & bathrooms
- Bedrooms: 4
- Bathrooms: 1
- Full bathrooms: 1
Bathroom
- Features: Shower/Tub
Dining room
- Features: Combination, Kitchen
Heating
- Electric, Radiant
Features
- Flooring: Carpet, Laminate
- Has basement: Yes
- Number of fireplaces: 1
Interior area
- Total structure area: 1,556
- Total interior livable area: 1,500 sqft
Video & virtual tour
Property
Parking
- Parking features: Four or More, Detached
- Has garage: Yes
- Has uncovered spaces: Yes
- Details: Garage Size(28x24/40x30), Driveway Exposure(North)
Features
- Levels: Split Foyer
- Fencing: Privacy,Wood,Back Yard
- Has view: Yes
- View description: Hills, Neighborhood, Trees/Woods
Lot
- Size: 1.01 Acres
- Features: Level, Cul-De-Sac, Corner Lot
Details
- Parcel number: 11520209
Construction
Type & style
- Home type: SingleFamily
- Property subtype: Single Family Residence
Materials
- Frame
- Foundation: Concrete Perimeter
- Roof: Composition
Condition
- Year built: 2008
Community & HOA
Community
- Subdivision: Blucksberg Mt
HOA
- Amenities included: None
- Services included: None
Location
- Region: Sturgis
Financial & listing details
- Price per square foot: $317/sqft
- Tax assessed value: $353,173
- Annual tax amount: $3,415
- Date on market: 4/29/2026
Estimated market value
$468,200
$445,000 - $492,000
$1,852/mo
Price history
| Date | Event | Price |
|---|---|---|
| 10/13/2026 | Price change | $475,000-2.9%$317/sqft |
Source:  Black Hills AOR #178738 Report a problem Black Hills AOR #178738 Report a problem | ||
| 8/24/2026 | Price change | $489,000-3.9%$326/sqft |
Source: Black Hills AOR #178738 Report a problem | ||
| 7/14/2026 | Price change | $509,000-4%$339/sqft |
Source: Black Hills AOR #178738 Report a problem | ||
| 6/15/2026 | Price change | $530,000-3.6%$353/sqft |
Source:  Mount Rushmore Area AOR #88426 Report a problem Mount Rushmore Area AOR #88426 Report a problem | ||
| 5/16/2026 | Price change | $549,900-2.7%$367/sqft |
Source: Black Hills AOR #178738 Report a problem | ||
| 4/29/2026 | Listed for sale | $565,000$377/sqft |
Source: Black Hills AOR #178738 Report a problem | ||
Public tax history
| Year | Property taxes | Tax assessment |
|---|---|---|
| 2025 | $3,415 +2.5% | $353,173 +9.8% |
| 2024 | $3,334 +35.7% | $321,653 +8% |
| 2023 | $2,457 | $297,774 +41.7% |
| 2022 | -- | $210,136 +16.1% |
| 2021 | $2,216 +7.6% | $180,973 +10.7% |
| 2020 | $2,059 +10.8% | $163,474 |
| 2019 | $1,858 +9.1% | $163,474 +9.7% |
| 2018 | $1,703 | $149,005 +10% |
| 2017 | $1,703 | $135,459 |
| 2016 | -- | $135,459 |
| 2015 | $1,869 | $135,459 +10.2% |
| 2013 | $1,869 | $122,885 |
Find assessor info on the county website
Monthly payment
Est. payment
Payment breakdown
Explore the cost of this home by adjusting the details. Changes won't be saved.Climate risks
Neighborhood: 57785
Nearby schools
Schools provided by the listing agent
- District: Meade Co
Source: Black Hills AOR. This data may not be complete. We recommend contacting the local school district to confirm school assignments for this home.

Similar homes
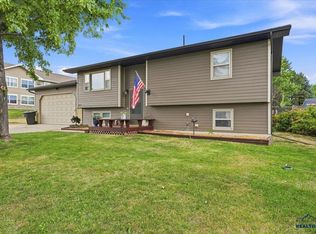
- $495,0006 bd3 ba2k sqft2611 Meadows Dr, Sturgis, SD 57785For Sale
 MLS ID #180790, DANEEN JACQUOT KULMALA, SOUTH DAKOTA PROPERTIES. Black Hills AOR
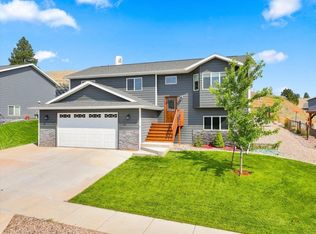
 - $375,0004 bd2 ba1.6k sqft2621 Moose Dr, Sturgis, SD 57785New Construction
 MLS ID #90297, Jarred Curry, LPT Realty. Black Hills AOR
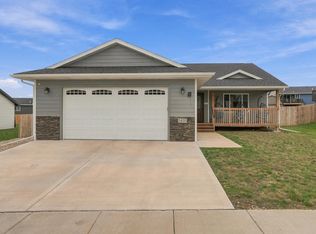
 - $405,0003 bd2 ba1.6k sqft2681 Meadows Dr, Sturgis, SD 57785New Construction
 MLS ID #89860, Mark Williams, The Real Estate Center of Sturgis. Black Hills AOR
 - $380,0002 bd2 ba1.2k sqft3430 Davenport Loop, Sturgis, SD 57785For Sale
 MLS ID #181555, Sarah Peterka, Keller Williams Realty Black Hills SP. Black Hills AOR
