Debbie Siemonsma, 605-641-1955 of C21 Spearfish Realty is excited to bring this lovely home built by the reputable TNT Construction. Better than new construction with all the features that have been added (see associated docs for a complete list). Interior enhancements: 9' ceilings throughout the home, wider baseboard/trim throughout the home, custom window blinds, upgraded ceiling fans with integrated lighting, upgraded ceiling fan in the living room, Outdoor Living: Covered Trex deck, custom metal railing, solar privacy shades, underground automatic sprinkler system, with drips for the perennial landscaping, established sod, shade trees, decorative landscape curbing and expanded gravel parking across the width of the fenced backyard. Privacy fence on the south border, the neighbor to the back has a chain link fence and the sellers have added chain link to create a secure backyard for pets Garage improvements: oversized 3 car garage with insulated walls, drywalled and have a designer touch with corrugated metal trim. Plenty of space for your vehicles plus storage! Plumbing and electrical in place for a future heater. The home has a professionally installed active radon mitigation system. Attractive natural gas fireplace in the living room. Close to walking trails into the picturesque hills nearby. You can even walk to Belle Joli Winery! UTILITY AVERAGES: MDU $57, BHE $95, CITY WATER/SEWER $101
For sale
Price cut: $5K (8/25)
$554,900
3407 Joseph St, Sturgis, SD 57785
3beds
1,716sqft
Site Built
Built in 2024
10,454 Square Feet Lot
$545,400 Zestimate®
$323/sqft
$-- HOA
What's special
Shade treesEstablished sodSolar privacy shadesUnderground automatic sprinkler systemCustom window blindsCustom metal railingDecorative landscape curbing
- 81 days
- 341
- 20
Zillow last checked:
Listing updated:
Listed by:
Debbie A Siemonsma,
Century 21 Spearfish Realty
Source: Mount Rushmore Area AOR,MLS#: 89448
Facts & features
Interior
Bedrooms & bathrooms
- Bedrooms: 3
- Bathrooms: 2
- Full bathrooms: 2
Primary bedroom
- Description: walk in closet
- Level: Main
- Area: 196
- Dimensions: 14 x 14
Bedroom 2
- Description: window seat, walk in clos
- Level: Main
- Area: 132
- Dimensions: 11 x 12
Bedroom 3
- Level: Main
- Area: 132
- Dimensions: 11 x 12
Dining room
- Description: Access covered deck
- Level: Main
- Area: 130
- Dimensions: 10 x 13
Kitchen
- Description: Pantry, quartz countertop
- Level: Main
- Length: 12
Living room
- Description: Gas fireplace
- Level: Main
- Area: 270
- Dimensions: 15 x 18
Heating
- Natural Gas, Forced Air
Cooling
- Refrig. C/Air
Appliances
- Included: Dishwasher, Disposal, Refrigerator, Gas Range Oven, Microwave
- Laundry: Main Level
Features
- Walk-In Closet(s), Ceiling Fan(s)
- Flooring: Carpet, Vinyl, Laminate
- Windows: Double Pane Windows, Sliders, Vinyl, Window Coverings
- Basement: Crawl Space,Sump Pit
- Number of fireplaces: 1
- Fireplace features: One, Gas Log, Living Room
Interior area
- Total structure area: 1,716
- Total interior livable area: 1,716 sqft
Property
Parking
- Total spaces: 3
- Parking features: Three Car, Attached, Garage Door Opener
- Attached garage spaces: 3
Features
- Patio & porch: Covered Deck, Covered Stoop
- Exterior features: Sprinkler System
- Fencing: Wood,Chain Link
Lot
- Size: 10,454 Square Feet
- Features: Corner Lot, Views, Lawn, Trees
Details
- Parcel number: 01490235
Construction
Type & style
- Home type: SingleFamily
- Architectural style: Ranch
- Property subtype: Site Built
Materials
- Frame
- Foundation: Poured Concrete Fd.
- Roof: Composition
Condition
- Year built: 2024
Community & HOA
Community
- Security: Smoke Detector(s), Radon Mitigation Services
- Subdivision: Davenport Ranch Subdivision
Location
- Region: Sturgis
Financial & listing details
- Price per square foot: $323/sqft
- Tax assessed value: $388,053
- Date on market: 7/13/2026
- Listing terms: Cash,New Loan
- Road surface type: Paved
Estimated market value
$545,400
$518,000 - $573,000
$2,467/mo
Price history
| Date | Event | Price |
|---|---|---|
| 8/25/2026 | Price change | $554,900-0.9%$323/sqft |
Source:  Mount Rushmore Area AOR #89448 Report a problem Mount Rushmore Area AOR #89448 Report a problem | ||
| 7/13/2026 | Listed for sale | $559,900+0.9%$326/sqft |
Source: Mount Rushmore Area AOR #89448 Report a problem | ||
| 7/10/2026 | Listing removed | -- |
Source: Owner Report a problem | ||
| 6/7/2026 | Price change | $554,900-0.9%$323/sqft |
Source: Owner Report a problem | ||
| 5/9/2026 | Listed for sale | $559,900+5.7%$326/sqft |
Source: Owner Report a problem | ||
| 10/25/2024 | Sold | $529,900$309/sqft |
Source: Agent Provided Report a problem | ||
Public tax history
| Year | Property taxes | Tax assessment |
|---|---|---|
| 2025 | -- | $388,053 |
Find assessor info on the county website
Monthly payment
Est. payment
Payment breakdown
Explore the cost of this home by adjusting the details. Changes won't be saved.Climate risks
Neighborhood: 57785
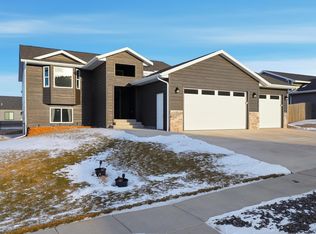
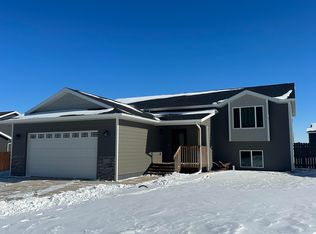
Similar homes
- $539,9003 bd2 ba1.7k sqft3523 Joseph St, Sturgis, SD 57785For Sale
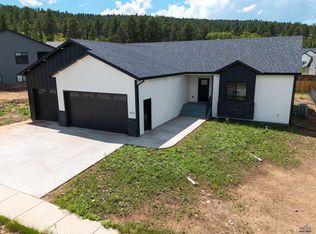 MLS ID #181052, JOEY ONEAL, RE/MAX ADVANTAGE. Black Hills AOR
 - $424,9003 bd2 ba1.6k sqft3442 Joseph St, Sturgis, SD 57785New Construction
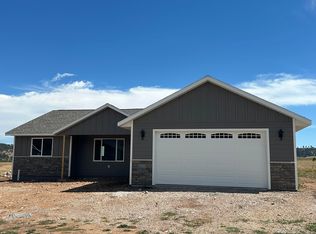 MLS ID #90000, Krysti Schulz. Mount Rushmore Area AOR
 - $424,9003 bd2 ba1.2k sqft3474 Joseph St, Sturgis, SD 57785New Construction
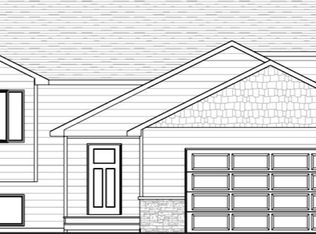 MLS ID #180966, BRYAN ANDERSON, RE/MAX ADVANTAGE. Black Hills AOR
 - $495,0006 bd3 ba2k sqft2611 Meadows Dr, Sturgis, SD 57785For Sale
 MLS ID #180790, DANEEN JACQUOT KULMALA, SOUTH DAKOTA PROPERTIES. Black Hills AOR
