Being sold fully furnished, this property is turn-key and tucked into High Country Subdivision outside Deadwood. A charming 3-bedroom, 2-bath Black Hills getaway sits on a 1.03-acre wooded lot with easy access off Hwy 385 via Brownsville Rd, perfect for year-round Black Hills adventure. Inside, you’ll feel the “cabin cozy” right away, made even better by major, thoughtful upgrades. The owners invested in a substantial addition adding 2 bedrooms + an additional full bath, and the convenience of a second laundry set, ideal for quick turnovers when the home is rented. For comfort in every season, enjoy the ambiance of a pellet stove alongside electric heat. Outside this cabin continues to shine: unwind in the hot tub on the patio, or stash all the gear in the large shed, and head out for the lifestyle the Northern Hills are known for. The Brownsville area is known for easy access to nearby trail systems and covenant free setting. You'll enjoy hunting, trail riding, snowmobiling, and easy drives to the best of the Black Hills.
For sale
Price cut: $25K (9/2)
$524,000
21621 High Country Loop, Deadwood, SD 57732
3beds
1,344sqft
Single Family Residence
Built in 2006
1.03 Acres Lot
$498,900 Zestimate®
$390/sqft
$-- HOA
What's special
Pellet stoveLarge shedFully furnishedElectric heat
- 114 days
- 717
- 54
Zillow last checked:
Listing updated:
Listed by:
KASONDRA BROOKE 605-641-9540,
EPIQUE REALTY
Source: Black Hills AOR,MLS#: 180189
Facts & features
Interior
Bedrooms & bathrooms
- Bedrooms: 3
- Bathrooms: 2
- Full bathrooms: 2
Bathroom
- Features: Shower and Tub, Shower Only
Dining room
- Features: Combination
Heating
- Electric, Propane
Features
- Flooring: Carpet, Tile
- Has basement: No
- Number of fireplaces: 2
Interior area
- Total structure area: 1,344
- Total interior livable area: 1,344 sqft
Property
Parking
- Parking features: No Garage
- Has uncovered spaces: Yes
- Details: Driveway Exposure(South)
Features
- Fencing: None
- Has view: Yes
- View description: Hills, Neighborhood, Trees/Woods
Lot
- Size: 1.03 Acres
Details
- Parcel number: 268200191900024
Construction
Type & style
- Home type: SingleFamily
- Architectural style: Ranch
- Property subtype: Single Family Residence
Materials
- Frame
- Foundation: Slab
Condition
- Year built: 2006
Community & HOA
Community
- Subdivision: High Country
HOA
- Has HOA: Yes
- Amenities included: Hot Tub
- Services included: None
Location
- Region: Deadwood
Financial & listing details
- Price per square foot: $390/sqft
- Tax assessed value: $352,350
- Annual tax amount: $2,552
- Date on market: 7/25/2026
Estimated market value
$498,900
$474,000 - $524,000
$2,192/mo
Price history
| Date | Event | Price |
|---|---|---|
| 9/2/2026 | Price change | $524,000-4.6%$390/sqft |
Source:  Black Hills AOR #180189 Report a problem | ||
| 8/21/2026 | Price change | $549,000-4.5%$408/sqft |
Source: Black Hills AOR #89642 Report a problem | ||
| 8/17/2026 | Price change | $575,000+4.7%$428/sqft |
Source: Black Hills AOR #89642 Report a problem | ||
| 8/12/2026 | Price change | $549,000-4.5%$408/sqft |
Source:  Mount Rushmore Area AOR #89642 Report a problem | ||
| 7/24/2026 | Listed for sale | $575,000+130.1%$428/sqft |
Source: Mount Rushmore Area AOR #89642 Report a problem | ||
| 2/5/2021 | Sold | $249,900$186/sqft |
Source: Agent Provided Report a problem | ||
| 1/5/2021 | Contingent | $249,900+66.7%$186/sqft |
Source: Mount Rushmore Area AOR #66771 Report a problem | ||
| 9/25/2013 | Sold | $149,900$112/sqft |
Source: Public Record Report a problem | ||
Public tax history
| Year | Property taxes | Tax assessment |
|---|---|---|
| 2026 | $2,552 +9.5% | $352,350 +31.8% |
| 2025 | $2,331 -2% | $267,340 +13.7% |
| 2024 | $2,379 +16.9% | $235,230 +13.2% |
| 2023 | $2,036 +9.6% | $207,780 +28.3% |
| 2022 | $1,858 -0.7% | $161,890 +28% |
| 2021 | $1,871 | $126,433 -4.6% |
| 2020 | $1,871 -4.2% | $132,530 |
| 2019 | $1,952 | $132,530 +1% |
| 2018 | $1,952 +4.6% | $131,220 +3.1% |
| 2017 | $1,866 +3.6% | $127,220 +3.3% |
| 2016 | $1,802 -6.2% | $123,210 -5.9% |
| 2015 | $1,922 -4.4% | $130,900 +9% |
| 2014 | $2,009 +2.5% | $120,120 +2.9% |
| 2013 | $1,960 | $116,730 |
Find assessor info on the county website
Monthly payment
Est. payment
Payment breakdown
Explore the cost of this home by adjusting the details. Changes won't be saved.Climate risks
Neighborhood: 57732
Nearby schools
Schools provided by the listing agent
- District: Lead/Deadwood
Source: Black Hills AOR. This data may not be complete. We recommend contacting the local school district to confirm school assignments for this home.
- $314,600-- bd-- ba192 sqft21615 High Country Loop, Deadwood, SD 57732Off Market
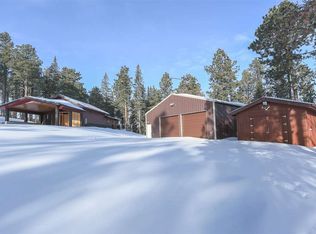
- $167,500-- bd-- ba924 sqft21637 High Country Loop, Deadwood, SD 57732Off Market
- $390,900-- bd-- ba1.2k sqft21609 High Country Loop, Deadwood, SD 57732Off Market
- $462,9003 bd2 ba1.2k sqft21628 High Country Loop, Deadwood, SD 57732Off Market

Similar homes
- $439,9002 bd1 ba763 sqft21608 High Country Loop, Deadwood, SD 57732For Sale
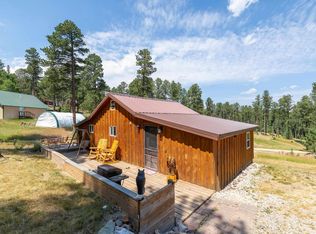 MLS ID #180255, DANIEL TRIBBY, RE/MAX ADVANTAGE. Black Hills AOR
- $489,0003 bd2 ba1.1k sqft21183 Lookout Trl, Lead, SD 57754For Sale
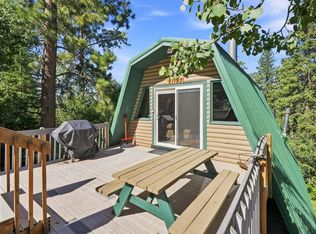 MLS ID #180968, CHEYENNE S MCGRIFF, RE/MAX RESULTS. Black Hills AOR
- $509,9003 bd2 ba1.6k sqft23137 Pactola Dr, Rapid City, SD 57702For Sale
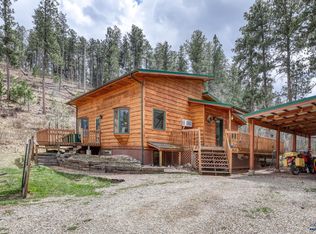 MLS ID #181219, KIEF HANSEN, THE REAL ESTATE GROUP, INC.. Black Hills AOR
- $499,0003 bd3 ba2k sqft448 Golden Gate St, Central City, SD 57754For Sale
 MLS ID #180603, BOBBI J BENTZ, ENGEL & VOELKERS BLACK HILLS, LLC. Black Hills AOR
