For more information, please contact listing agents Heath Gran 605-209-2052 or Nikkita Kaufmann 605-641-3409 with Great Peaks Realty. Stunning 4-bedroom home located in a wonderful neighborhood on a spacious corner lot with overflow parking right beside the driveway or utilize for a firepit patio for gathering around on summer nights, plus an oversized 3-car garage! Appreciate the large deck along the side yard to enjoy the sunrise or sunset while the open concept interior is filled with warm sunlight and views of the Hills beyond! The front entry welcomes you home presenting a spacious layout with cozy living room boasting a rustic wood accent wall, well-appointed kitchen with center island, walk-in pantry providing ample storage and the laundry room conveniently located on the main level. The basement is a space for relaxing with a spacious family room that expands into the separate office space that can create a 5th bedroom or multi-functional space - workout room, game room, craft room, the options are endless! Also - two additional bedrooms and full bathroom with a separate outside entrance. Call today to make sure you don't miss out on this wonderful home!
For sale
$559,500
3506 Roughlock Ln, Spearfish, SD 57783
4beds
2,414sqft
Site Built
Built in 2003
10,454 Square Feet Lot
$532,600 Zestimate®
$232/sqft
$-- HOA
What's special
Rustic wood accent wallSpacious corner lotSpacious layout
- 1 day
- 360
- 9
Zillow last checked:
Listing updated:
Listed by:
Heath Gran,
Great Peaks Realty,
Nikkita Kaufmann,
Great Peaks Realty
Source: Mount Rushmore Area AOR,MLS#: 90317
Facts & features
Interior
Bedrooms & bathrooms
- Bedrooms: 4
- Bathrooms: 2
- Full bathrooms: 2
- Main level bathrooms: 1
- Main level bedrooms: 2
Primary bedroom
- Level: Main
- Area: 156
- Dimensions: 12 x 13
Bedroom 2
- Level: Main
- Area: 99
- Dimensions: 9 x 11
Bedroom 3
- Level: Basement
- Area: 132
- Dimensions: 11 x 12
Bedroom 4
- Level: Basement
- Area: 120
- Dimensions: 10 x 12
Dining room
- Description: walkout to open deck
- Level: Main
- Area: 99
- Dimensions: 9 x 11
Kitchen
- Description: center island & WI pantry
- Level: Main
- Dimensions: 10 x 11
Living room
- Level: Main
- Area: 260
- Dimensions: 13 x 20
Heating
- Natural Gas, Forced Air
Cooling
- Refrig. C/Air
Appliances
- Included: Dishwasher, Disposal, Refrigerator, Gas Range Oven, Microwave, Water Softener Owned
- Laundry: Main Level
Features
- Ceiling Fan(s), Office
- Flooring: Carpet, Vinyl, Laminate
- Basement: Full,Walk-Out Access,Finished
- Has fireplace: No
Interior area
- Total structure area: 2,414
- Total interior livable area: 2,414 sqft
Property
Parking
- Total spaces: 3
- Parking features: Three Car, Attached
- Attached garage spaces: 3
Features
- Patio & porch: Porch Open, Open Deck
Lot
- Size: 10,454 Square Feet
- Features: Corner Lot, Views, Lawn, Rock
Details
- Parcel number: 322101915007000
Construction
Type & style
- Home type: SingleFamily
- Architectural style: Ranch
- Property subtype: Site Built
Materials
- Frame
- Roof: Composition
Condition
- Year built: 2003
Community & HOA
Community
- Security: Smoke Detector(s)
- Subdivision: Green Acres
Location
- Region: Spearfish
Financial & listing details
- Price per square foot: $232/sqft
- Tax assessed value: $398,010
- Annual tax amount: $4,124
- Date on market: 9/11/2026
- Listing terms: Cash,New Loan
- Road surface type: Paved
Estimated market value
$532,600
$506,000 - $559,000
$3,043/mo
Price history
| Date | Event | Price |
|---|---|---|
| 9/11/2026 | Listed for sale | $559,500+119.4%$232/sqft |
Source:  Mount Rushmore Area AOR #90317 Report a problem Mount Rushmore Area AOR #90317 Report a problem | ||
| 7/25/2019 | Sold | $255,000-5.5%$106/sqft |
Source: Mount Rushmore Area AOR #59730 Report a problem | ||
| 6/26/2019 | Pending sale | $269,900$112/sqft |
Source: CENTURY 21 Spearfish Realty #59730 Report a problem | ||
| 5/11/2019 | Price change | $269,900-1.8%$112/sqft |
Source: CENTURY 21 Spearfish Realty #59730 Report a problem | ||
| 10/9/2018 | Listed for sale | $274,900$114/sqft |
Source: Century 21 Spearfish Realty #59730 Report a problem | ||
Public tax history
| Year | Property taxes | Tax assessment |
|---|---|---|
| 2026 | $4,124 -2.7% | $398,010 +0.5% |
| 2025 | $4,238 0% | $396,030 +2.7% |
| 2024 | $4,240 +6.6% | $385,760 +8% |
| 2023 | $3,976 +11% | $357,040 +10% |
| 2022 | $3,582 +1.1% | $324,470 +32.6% |
| 2021 | $3,543 | $244,701 -4.6% |
| 2020 | $3,543 +22% | $256,500 |
| 2019 | $2,905 | $256,500 +25.2% |
| 2018 | $2,905 +1.6% | $204,830 |
| 2017 | $2,858 +3.1% | $204,830 +3.7% |
| 2016 | $2,772 +1.2% | $197,450 +4.7% |
| 2015 | $2,739 -4.5% | $188,560 +5.3% |
| 2014 | $2,868 +3.4% | $179,130 +6.3% |
| 2013 | $2,774 | $168,530 -11% |
| 2011 | -- | $189,350 |
Find assessor info on the county website
Monthly payment
Est. payment
Payment breakdown
Explore the cost of this home by adjusting the details. Changes won't be saved.Climate risks
Neighborhood: 57783

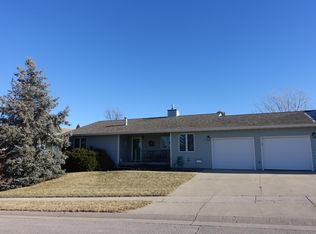
Similar homes
- $649,0004 bd3 ba2.7k sqft7708 Duke Pkwy, Spearfish, SD 57783For Sale By Owner

- $333,0004 bd2 ba1.9k sqft910 Heritage Dr, Spearfish, SD 57783For Sale
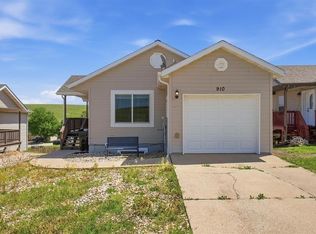 MLS ID #90195, Madison Shipman. Mount Rushmore Area AOR
 - $539,0004 bd4 ba2.1k sqft2507 N 2nd St, Spearfish, SD 57783For Sale
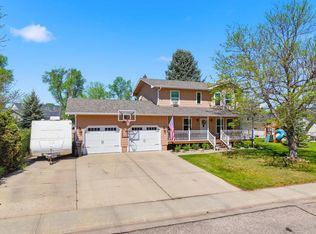 MLS ID #88845, Ashley Kurtenbach. Mount Rushmore Area AOR
 - $498,0005 bd4 ba3.1k sqft135 Ash St, Edgemont, SD 57783For Sale
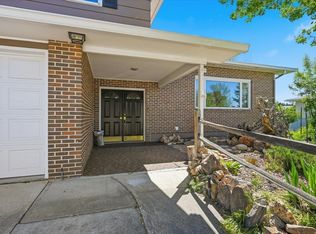 MLS ID #90227, Kari J Engen. Mount Rushmore Area AOR
