Welcome to 910 Heritage Drive; a 4-bedroom, 2-bathroom home in the heart of Spearfish, SD. Built in 2005 and offering nearly 2,000 square feet of living space, this home offers solid bones and everyday functionality, with room for your personal touch. Soaring vaulted ceilings create an open, airy feel throughout the main living area, while all-new windows flood the space with natural light. Main floor laundry adds convenience right where you need it. The walkout basement expands your living space with a generous family room. Step outside to a covered front deck showcasing great views of the Spearfish. This is a short sale offered as-is, with all offers subject to lender approval. Schedule your showing today. Listed by Madison (Reeves) Shipman, Valente Realty, Sturgis (605) 569-9019.
New construction
Price cut: $13.3K (10/5)
$319,680
910 Heritage Dr, Spearfish, SD 57783
4beds
1,988sqft
Single Family Residence
Built in 2005
4,791 Square Feet Lot
$313,100 Zestimate®
$161/sqft
$-- HOA
What's special
Soaring vaulted ceilings
- 16 days
- 353
- 14
Likely to sell faster than
Zillow last checked:
Listing updated:
Listed by:
Madison Shipman,
Valente Realty
Source: Black Hills AOR,MLS#: 90195
Facts & features
Interior
Bedrooms & bathrooms
- Bedrooms: 4
- Bathrooms: 2
- Full bathrooms: 2
Bathroom
- Features: Primary Bath, Shower/Tub
Dining room
- Features: Combination
Heating
- Forced Air
Appliances
- Laundry: Main Level
Features
- Flooring: Carpet
- Basement: Walk-Out Access
- Has fireplace: No
- Fireplace features: None
Interior area
- Total structure area: 1,988
- Total interior livable area: 1,988 sqft
Property
Parking
- Total spaces: 1
- Parking features: One Car, Attached
- Attached garage spaces: 1
- Has uncovered spaces: Yes
- Details: Garage Size(288), Driveway Exposure(North)
Features
- Fencing: Partial,Privacy
- Has view: Yes
- View description: Neighborhood
Lot
- Size: 4,791 Square Feet
- Features: Level
Details
- Parcel number: 322800000019000
Construction
Type & style
- Home type: SingleFamily
- Architectural style: Ranch
- Property subtype: Single Family Residence
Materials
- Frame
- Roof: Composition
Condition
- To Be Built
- New construction: Yes
- Year built: 2005
Community & HOA
Community
- Subdivision: Other
HOA
- Amenities included: None
- Services included: None
Location
- Region: Spearfish
Financial & listing details
- Price per square foot: $161/sqft
- Tax assessed value: $331,310
- Annual tax amount: $3,531
- Date on market: 10/5/2026
Estimated market value
$313,100
$297,000 - $329,000
$2,702/mo
Price history
| Date | Event | Price |
|---|---|---|
| 10/5/2026 | Price change | $319,680-4%$161/sqft |
Source:  Black Hills AOR #90195 Report a problem Black Hills AOR #90195 Report a problem | ||
| 8/31/2026 | Listed for sale | $333,000-4.9%$168/sqft |
Source:  Mount Rushmore Area AOR #90195 Report a problem Mount Rushmore Area AOR #90195 Report a problem | ||
| 8/26/2026 | Listing removed | $350,000$176/sqft |
Source: Mount Rushmore Area AOR #88998 Report a problem | ||
| 8/4/2026 | Price change | $350,000-4.1%$176/sqft |
Source: Mount Rushmore Area AOR #88998 Report a problem | ||
| 7/3/2026 | Price change | $365,000-2.7%$184/sqft |
Source: Mount Rushmore Area AOR #88998 Report a problem | ||
| 6/6/2026 | Listed for sale | $375,000$189/sqft |
Source: Mount Rushmore Area AOR #88998 Report a problem | ||
| 3/14/2026 | Listing removed | $375,000$189/sqft |
Source: Mount Rushmore Area AOR #83488 Report a problem | ||
| 11/17/2025 | Price change | $375,000-2.6%$189/sqft |
Source: Mount Rushmore Area AOR #83488 Report a problem | ||
| 6/6/2025 | Price change | $385,000-3.5%$194/sqft |
Source: Mount Rushmore Area AOR #83488 Report a problem | ||
| 3/17/2025 | Listed for sale | $399,000-1.5%$201/sqft |
Source: Mount Rushmore Area AOR #83488 Report a problem | ||
| 11/26/2024 | Listing removed | $405,000$204/sqft |
Source: Mount Rushmore Area AOR #80948 Report a problem | ||
| 8/22/2024 | Price change | $405,000-2.4%$204/sqft |
Source: Mount Rushmore Area AOR #80948 Report a problem | ||
| 7/12/2024 | Listed for sale | $414,900+15.6%$209/sqft |
Source: Black Hills AOR #169602 Report a problem | ||
| 3/9/2022 | Contingent | $359,000$181/sqft |
Source: Mount Rushmore Area AOR #71254 Report a problem | ||
| 3/4/2022 | Listed for sale | $359,000$181/sqft |
Source: Mount Rushmore Area AOR #71254 Report a problem | ||
Public tax history
| Year | Property taxes | Tax assessment |
|---|---|---|
| 2026 | $3,531 +0.2% | $331,310 -2.3% |
| 2025 | $3,524 -7.5% | $339,130 +5.7% |
| 2024 | $3,809 -7.2% | $320,720 |
| 2023 | $4,102 +26.5% | $320,720 +20.6% |
| 2022 | $3,242 +0.7% | $265,960 +47.9% |
| 2021 | $3,218 | $179,772 -4.6% |
| 2020 | $3,218 +8.4% | $188,440 |
| 2019 | $2,968 | $188,440 +11.3% |
| 2018 | $2,968 +5.3% | $169,380 +3.9% |
| 2017 | $2,818 -0.5% | $162,960 |
| 2016 | $2,831 -1% | $162,960 +3.7% |
| 2015 | $2,860 -2.6% | $157,120 +10.5% |
| 2014 | $2,936 +3.7% | $142,170 +2.5% |
| 2013 | $2,831 | $138,730 |
Find assessor info on the county website
Monthly payment
Est. payment
Payment breakdown
Explore the cost of this home by adjusting the details. Changes won't be saved.Climate risks
Neighborhood: 57783
Nearby schools
Schools provided by the listing agent
- District: Spearfish
Source: Black Hills AOR. This data may not be complete. We recommend contacting the local school district to confirm school assignments for this home.
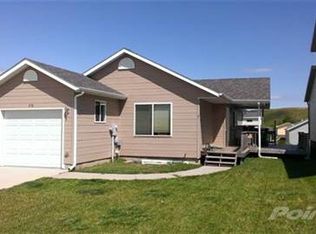
Similar homes
- $345,0004 bd2 ba1.8k sqft822 N 10th St, Spearfish, SD 57783New Construction
 MLS ID #89005, Sarah Peterka, Keller Williams Realty Black Hills SP. Black Hills AOR
 - $359,0003 bd2 ba1.9k sqft10 Wagon Wheel Dr, Spearfish, SD 57783New Construction
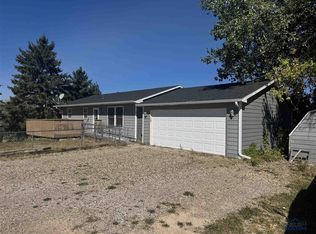 MLS ID #90299, Bridget Gostola, Black Mountain Real Estate. Black Hills AOR
 - $439,0004 bd2 ba1.8k sqft1802 Sugar Creek Pl, Spearfish, SD 57783For Sale
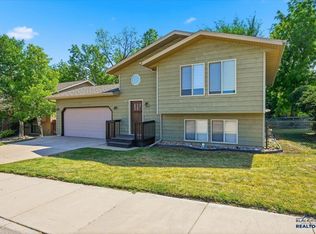 MLS ID #89388, Michael Warwick, Great Peaks Realty. Black Hills AOR
 - $394,0005 bd2 ba2.1k sqft3915 Gallatin Ave, Spearfish, SD 57783For Sale
 MLS ID #89443, Melissa Christianson, Engel & Voelkers Black Hills Spearfish. Black Hills AOR
