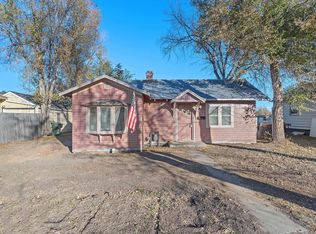
This is the property investors or new home owners dream about: two homes, one lot, double the potential. The main home delivers 3 bedrooms and 2 bathrooms behind brand new siding and windows, with fresh paint and trim carried throughout. A second home sits just steps away, with new flooring, new interior paint, and new trim, offering 1 bedroom and 1 bathroom of its own private living space, along with an unfinished basement space of its own. Live in one, rent the other, or rent both and let the numbers work for you. The main home also includes a detached garage and an unfinished basement space ready for your next project, plus a backyard built for gathering with raised garden beds and a fire pit. Off street concrete parking adds even more convenience for tenants or guests. This is a property that will not sit on the market long. Book your showing today. Listed by Kim Holt, Real Broker LLC, 605-390-4802
For sale
Price cut: $10.1K (10/9)
$280,000
619 Lawrence St, Belle Fourche, SD 57717
4beds
1,712sqft
Site Built
Built in 1948
7,405 Square Feet Lot
$273,600 Zestimate®
$164/sqft
$-- HOA
What's special
Backyard built for gatheringRaised garden bedsDetached garageFire pit
- 91 days
- 850
- 68
Zillow last checked:
Listing updated:
Listed by:
Kim Holt,
Real Broker Spearfish
Source: Mount Rushmore Area AOR,MLS#: 89451
Facts & features
Interior
Bedrooms & bathrooms
- Bedrooms: 4
- Bathrooms: 3
- Full bathrooms: 3
- Main level bathrooms: 1
- Main level bedrooms: 2
Primary bedroom
- Level: Main
- Area: 110
- Dimensions: 11 x 10
Bedroom 2
- Level: Main
- Area: 110
- Dimensions: 11 x 10
Bedroom 3
- Level: Basement
- Area: 132
- Dimensions: 11 x 12
Bedroom 4
- Description: 2nd Home
- Level: Main
- Area: 81
- Dimensions: 9 x 9
Dining room
- Level: Main
- Area: 48
- Dimensions: 6 x 8
Family room
- Description: Unfinished Family Room
Kitchen
- Level: Main
- Dimensions: 6 x 8
Living room
- Level: Main
- Area: 195
- Dimensions: 13 x 15
Heating
- Natural Gas, Forced Air
Cooling
- Window Evap.
Appliances
- Included: Refrigerator, Gas Range Oven, Washer, Dryer
- Laundry: In Basement
Features
- Flooring: Vinyl
- Basement: Full,Partially Finished,Unfinished
- Has fireplace: No
Interior area
- Total structure area: 1,712
- Total interior livable area: 1,712 sqft
Video & virtual tour
Property
Parking
- Total spaces: 1
- Parking features: One Car, Detached
- Garage spaces: 1
Features
- Patio & porch: Covered Deck
Lot
- Size: 7,405 Square Feet
- Features: Trees
Details
- Parcel number: 15004305
Construction
Type & style
- Home type: SingleFamily
- Architectural style: Ranch
- Property subtype: Site Built
Materials
- Frame
- Roof: Composition
Condition
- Year built: 1948
Community & HOA
Community
- Security: Smoke Detector(s)
Location
- Region: Belle Fourche
Financial & listing details
- Price per square foot: $164/sqft
- Tax assessed value: $246,521
- Annual tax amount: $2,953
- Date on market: 7/13/2026
- Listing terms: Cash,New Loan
- Road surface type: Paved
Estimated market value
$273,600
$260,000 - $287,000
$1,871/mo
Price history
| Date | Event | Price |
|---|---|---|
| 10/9/2026 | Price change | $269,900-3.6%$158/sqft |
Source:  Black Hills AOR #89451 Report a problem Black Hills AOR #89451 Report a problem | ||
| 9/24/2026 | Listed for sale | $280,000$164/sqft |
Source:  Mount Rushmore Area AOR #89451 Report a problem Mount Rushmore Area AOR #89451 Report a problem | ||
| 9/11/2026 | Contingent | $280,000$164/sqft |
Source: Black Hills AOR #179977 Report a problem | ||
| 9/4/2026 | Listed for sale | $280,000$164/sqft |
Source: Mount Rushmore Area AOR #89451 Report a problem | ||
| 7/20/2026 | Contingent | $280,000$164/sqft |
Source: Mount Rushmore Area AOR #89451 Report a problem | ||
| 7/13/2026 | Listed for sale | $280,000+115.4%$164/sqft |
Source: Mount Rushmore Area AOR #89451 Report a problem | ||
| 9/1/2022 | Sold | $130,000+30%$76/sqft |
Source: Public Record Report a problem | ||
| 11/15/2021 | Sold | $100,000$58/sqft |
Source: Public Record Report a problem | ||
| 10/18/2016 | Sold | $100,000$58/sqft |
Source: Mount Rushmore Area AOR #51341 Report a problem | ||
Public tax history
| Year | Property taxes | Tax assessment |
|---|---|---|
| 2026 | $2,953 +3.8% | $246,521 +9.2% |
| 2025 | $2,845 +5.7% | $225,767 +8.7% |
| 2024 | $2,692 -4.3% | $207,629 +12.8% |
| 2023 | $2,811 +9.1% | $184,045 +19.4% |
| 2022 | $2,577 | $154,169 +22.1% |
| 2021 | -- | $126,308 +6.3% |
| 2020 | $2,444 +36.4% | $118,808 +17% |
| 2019 | $1,792 | $101,507 +19.4% |
| 2018 | -- | $85,008 |
| 2017 | -- | $85,008 |
| 2016 | -- | -- |
| 2015 | -- | $85,008 |
| 2014 | -- | $85,008 |
Find assessor info on the county website
Monthly payment
Est. payment
Payment breakdown
Explore the cost of this home by adjusting the details. Changes won't be saved.Climate risks
Neighborhood: 57717
Similar homes
- $314,0004 bd2 ba2k sqft300 8th Ave, Belle Fourche, SD 57717For Sale
 MLS ID #88817, Kera Williams. Mount Rushmore Area AOR
 - $257,6112 bd2 ba1.3k sqft2067 11th Ave, Belle Fourche, SD 57717For Sale
 MLS ID #90275, Michael S Percevich. Mount Rushmore Area AOR
 - $337,0004 bd2 ba1.8k sqft1017 11th Ave, Belle Fourche, SD 57717For Sale By Owner

- $--2 bd2 ba1k sqft417 Summit St, Belle Fourche, SD 57717Auction
 Auction.com 1
