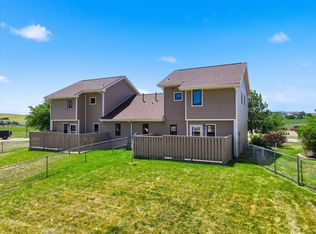
Adorable 2 bedroom, 1 1/2 bath townhouse conveniently located near schools and minutes from Belle Fourche Country Club and downtown Belle Fourche. Main floor features open living room/dining room with a walk-out to back patio. Kitchen has a gas range oven, nice layout for cooking along with open serving at the breakfast bar. Main floor laundry room, 1/2 bath and single car attached garage. Upstairs features 2 bedrooms, 1 full bath. Chain linked fenced back yard with partially enclosed back patio for privacy. Contact Kathleen Scott at 605-580-0111 or Greg Klein at 605-920-1342 with Century 21 Associated Realty, Inc. to schedule a showing of this today.
For sale
$237,500
3A Statesboro Dr, Belle Fourche, SD 57717
2beds
1,498sqft
:
Get pre-qualified$1,545/mo
Townhouse
Built in 1987
5,227 Square Feet Lot
$229,300 Zestimate®
$159/sqft
$-- HOA
What's special
Single car attached garageWalk-out to back patioMain floor laundry room
- 92 days |
- 141 |
- 8 |
Zillow last checked:
Listing updated:
Listed by:
Kathleen Scott,
Century 21 Associated Realty,
Greg Klein,
Century 21 Associated Realty
Source: Mount Rushmore Area AOR,MLS#: 88341
Facts & features
Interior
Bedrooms & bathrooms
- Bedrooms: 2
- Bathrooms: 2
- Full bathrooms: 1
- 1/2 bathrooms: 1
- Main level bathrooms: 1
Primary bedroom
- Level: Upper
- Area: 165
- Dimensions: 15 x 11
Bedroom 2
- Level: Upper
- Area: 154
- Dimensions: 14 x 11
Dining room
- Description: Walk Out To Back Patio
- Level: Main
- Area: 110
- Dimensions: 10 x 11
Kitchen
- Level: Main
- Dimensions: 8 x 10
Living room
- Level: Main
- Area: 256
- Dimensions: 16 x 16
Heating
- Natural Gas
Cooling
- Refrig. C/Air
Appliances
- Included: Dishwasher, Disposal, Refrigerator, Gas Range Oven, Range Hood
- Laundry: Main Level
Features
- Ceiling Fan(s)
- Flooring: Vinyl
- Basement: Crawl Space
- Number of fireplaces: 1
- Fireplace features: None
Interior area
- Total structure area: 1,498
- Total interior livable area: 1,498 sqft
Property
Parking
- Total spaces: 1
- Parking features: One Car, Attached, Garage Door Opener
- Attached garage spaces: 1
Features
- Levels: One and One Half
- Stories: 1
- Patio & porch: Open Patio
- Fencing: Chain Link
Lot
- Size: 5,227 Square Feet
Details
- Parcel number: 15573A
Construction
Type & style
- Home type: Townhouse
- Property subtype: Townhouse
Materials
- Frame
- Roof: Composition
Condition
- Year built: 1987
Community & HOA
Community
- Security: Smoke Detector(s)
- Subdivision: Willow Brook
HOA
- Services included: Maintenance Grounds, Snow Removal
Location
- Region: Belle Fourche
Financial & listing details
- Price per square foot: $159/sqft
- Tax assessed value: $246,176
- Annual tax amount: $3,548
- Date on market: 4/23/2026
- Road surface type: Paved
Estimated market value
$229,300
$218,000 - $241,000
$1,425/mo
Price history
| Date | Event | Price |
|---|---|---|
| 7/6/2026 | Listed for sale | $237,500$159/sqft |
Source:  Mount Rushmore Area AOR #88341 Report a problem Mount Rushmore Area AOR #88341 Report a problem | ||
| 7/1/2026 | Contingent | $237,500$159/sqft |
Source: Mount Rushmore Area AOR #88341 Report a problem | ||
| 4/23/2026 | Listed for sale | $237,500-3.1%$159/sqft |
Source: Mount Rushmore Area AOR #88341 Report a problem | ||
| 7/24/2023 | Sold | $245,000-3.9%$164/sqft |
Source: Mount Rushmore Area AOR #76118 Report a problem | ||
| 7/1/2023 | Contingent | $254,900$170/sqft |
Source: Mount Rushmore Area AOR #76118 Report a problem | ||
| 6/26/2023 | Price change | $254,900-1.9%$170/sqft |
Source: Mount Rushmore Area AOR #76118 Report a problem | ||
| 5/19/2023 | Listed for sale | $259,900+104%$173/sqft |
Source: Mount Rushmore Area AOR #76118 Report a problem | ||
| 8/13/2019 | Sold | $127,400+76.9%$85/sqft |
Source: Mount Rushmore Area AOR #61351 Report a problem | ||
| 1/6/2006 | Sold | $72,000$48/sqft |
Source: Public Record Report a problem | ||
Public tax history
| Year | Property taxes | Tax assessment |
|---|---|---|
| 2025 | $3,548 +18.5% | $246,176 +9.2% |
| 2024 | $2,993 +30.2% | $225,416 +2.1% |
| 2023 | $2,299 +11.2% | $220,711 +43.5% |
| 2022 | $2,067 | $153,756 +26.6% |
| 2021 | -- | $121,471 |
| 2020 | $2,097 -7.9% | $121,471 +12.4% |
| 2019 | $2,277 | $108,036 |
| 2018 | -- | $108,036 |
| 2017 | -- | $108,036 |
| 2016 | -- | -- |
| 2015 | -- | $108,036 +47% |
| 2014 | -- | $73,484 |
Find assessor info on the county website
Monthly payment
Est. payment
Payment breakdown
Explore the cost of this home by adjusting the details. Changes won't be saved.Climate risks
Neighborhood: 57717
Nearby schools
GreatSchools rating
- 6/10Belle Fourche Middle School - 07Grades: 5-8Distance: 0.1 mi
- 4/10Belle Fourche High School - 01Grades: 9-12Distance: 1.2 mi
- 5/10South Park Elementary - 03Grades: 1-4Distance: 1 mi
- $230,0002 bd2 ba1.4k sqft1-B Statesboro Dr, Belle Fourche, SD 57717For Sale
- $234,0002 bd2 ba1.4k sqft5B Statesboro Dr, Belle Fourche, SD 57717Sold
- $235,0002 bd2 ba1.4k sqft7B Statesboro Dr, Belle Fourche, SD 57717For Sale

- $241,1002 bd2 ba1.4k sqft9A Statesboro Dr, Belle Fourche, SD 57717Off Market
- $255,6002 bd2 ba1.4k sqft11-A Statesboro Dr, Belle Fourche, SD 57717Off Market
- $295,000-- bd-- ba-- sqft11B Statesboro Dr, Belle Fourche, SD 57717Off Market
- $277,4004 bd3 ba1.8k sqft12A Statesboro Dr, Belle Fourche, SD 57717Off Market
- $227,5003 bd3 ba1.4k sqft13-A Statesboro Dr, Belle Fourche, SD 57717Sold
A local agent can set up tours, give advice and negotiate with sellers.
Similar homes
- $235,0002 bd2 ba1.4k sqft7B Statesboro Dr, Belle Fourche, SD 57717For SaleMLS ID #89278, Michelle J Watson. Mount Rushmore Area AOR
- $230,0002 bd2 ba1.4k sqft1-B Statesboro Dr, Belle Fourche, SD 57717For SaleMLS ID #88099, Debra Stewart. Mount Rushmore Area AOR
- $260,0003 bd2 ba1.7k sqft322 Summit St, Belle Fourche, SD 57717For Sale
 MLS ID #89195, Michelle J Watson. Mount Rushmore Area AOR
 - $--2 bd2 ba1k sqft417 Summit St, Belle Fourche, SD 57717Auction
 Auction.com 1
 - $240,0002 bd1 ba1.2k sqft1060A Elkhorn St, Belle Fourche, SD 57717For SaleMLS ID #89247, Kera Williams. Mount Rushmore Area AOR
- $249,0004 bd2 ba1.9k sqft808 Harding St, Belle Fourche, SD 57717For SaleMLS ID #88419, Eric L Henneman. Mount Rushmore Area AOR
- $329,0004 bd2 ba1.7k sqft1817 7th Ave, Belle Fourche, SD 57717For SaleMLS ID #89097, Tim Moore. Mount Rushmore Area AOR
- $354,9004 bd2 ba1.8k sqft1017 11th Ave, Belle Fourche, SD 57717For Sale By Owner
- $259,0003 bd2 ba1.3k sqftLOT 7 Carlyal Way, Belle Fourche, SD 57717New ConstructionMLS ID #87518, Jason Richards. Mount Rushmore Area AOR
- $339,0004 bd2 ba2k sqft300 8th Ave, Belle Fourche, SD 57717For SaleMLS ID #88817, Kera Williams. Mount Rushmore Area AOR
- $330,0004 bd2 ba2k sqft1025 Kingsbury St, Belle Fourche, SD 57717For SaleMLS ID #89224, Traci Nowowiejski. Mount Rushmore Area AOR
- $329,9994 bd2 ba1.5k sqft1106 Omaha St, Belle Fourche, SD 57717For SaleMLS ID #86171, McKenzie Hennessey. Mount Rushmore Area AOR
- $255,0003 bd2 ba1.3k sqftLOT 4 Block 1 Carlyal Way, Belle Fourche, SD 57717New ConstructionMLS ID #87517, Jason Richards. Mount Rushmore Area AOR
- $259,0003 bd2 ba1.3k sqftLOT 1 Block 1 Carlyal Way, Belle Fourche, SD 57717New ConstructionMLS ID #87511, Jason Richards. Mount Rushmore Area AOR
- $255,0003 bd2 ba1.3k sqftLOT 2 Block 1 Carlyal Way, Belle Fourche, SD 57717New ConstructionMLS ID #87512, Jason Richards. Mount Rushmore Area AOR
- $255,0003 bd2 ba1.3k sqftLOT 3 Block 1 Carlyal Way, Belle Fourche, SD 57717New ConstructionMLS ID #87516, Jason Richards. Mount Rushmore Area AOR
- $249,0004 bd2 ba1.1k sqft1120 N Canyon St, Spearfish, SD 57783For SaleMLS ID #88523, Kari J Engen. Mount Rushmore Area AOR
- $287,0003 bd2 ba1.7k sqft1440 Lookout Valley Ct, Spearfish, SD 57783For SaleMLS ID #86900, Kade J Welfl. Mount Rushmore Area AOR
- $239,0002 bd2 ba881 sqft1017 Oak St, Whitewood, SD 57793For SaleMLS ID #85976, Michael Warwick. Mount Rushmore Area AOR
- $193,9003 bd2 ba1.4k sqft1224 Foothills Dr, Spearfish, SD 57783For SaleMLS ID #89445, Audra Nelson Bailey. Mount Rushmore Area AOR
