Step back in time and fall in love with the charm and character of this beautifully maintained 1930s home. Featuring original hardwood floors, timeless architectural details, and an inviting enclosed porch, this 4-bedroom, this home offers the perfect blend of vintage appeal and everyday comfort. The spacious layout provides room for everyone, with generously sized bedrooms, bright living spaces, and plenty of character you simply can't find in newer homes. Enjoy gathering with family and friends in the warm, welcoming living areas, you'll appreciate the craftsmanship and history throughout. Outside, you'll find exceptional additional space and versatility. The property includes a detached one-car garage, as well as a detached two-car shop/garage complete with living quarters above—perfect for guests, a home office, or hobby space. A large 12' x 30' lean-to provides ample room for additional storage, recreational vehicles, equipment, or outdoor projects. Ideally located near schools, parks, and the recreation center, and just minutes from the beautiful Black Hills, this property offers the perfect combination of small-town convenience and outdoor adventure. Homes with this much character, functionality, and additional living space are hard to find. Don't miss your opportunity to own this unique property! Call listing agent Traci Nowowiejski 605-641-4445 today for more info.
Contingent
Price cut: $8K (8/20)
$322,000
1025 Kingsbury St, Belle Fourche, SD 57717
4beds
1,660sqft
Single Family Residence
Built in 1930
10,018 Square Feet Lot
$312,200 Zestimate®
$194/sqft
$-- HOA
What's special
- 8 days
- 9
- 0
Zillow last checked:
Listing updated:
Listed by:
Traci Nowowiejski,
eXp Realty
Source: Black Hills AOR,MLS#: 89224
Facts & features
Interior
Bedrooms & bathrooms
- Bedrooms: 4
- Bathrooms: 2
- Full bathrooms: 1
- 1/2 bathrooms: 1
Dining room
- Features: Combination
Heating
- Has Heating (Unspecified Type)
Features
- Flooring: Carpet, Hardwood
- Has basement: Yes
- Has fireplace: No
- Fireplace features: None
Interior area
- Total structure area: 2,000
- Total interior livable area: 1,660 sqft
Property
Parking
- Total spaces: 3
- Parking features: Three Car, Detached
- Garage spaces: 3
- Has uncovered spaces: Yes
- Details: Garage Size(26 X 30 12X20), Driveway Exposure(South)
Features
- Has view: Yes
- View description: City
Lot
- Size: 10,018 Square Feet
- Features: Level
Details
- Parcel number: 1509H11A
Construction
Type & style
- Home type: SingleFamily
- Architectural style: Ranch
- Property subtype: Single Family Residence
Materials
- Block
- Roof: Composition
Condition
- To Be Built
- New construction: Yes
- Year built: 1930
Community & HOA
Community
- Subdivision: Bellefish Ii
HOA
- Amenities included: None
- Services included: None
Location
- Region: Belle Fourche
Financial & listing details
- Price per square foot: $194/sqft
- Tax assessed value: $221,286
- Annual tax amount: $2,809
- Date on market: 10/5/2026
Estimated market value
$312,200
$297,000 - $328,000
$1,753/mo
Price history
| Date | Event | Price |
|---|---|---|
| 10/5/2026 | Listed for sale | $322,000$194/sqft |
Source: eXp Realty #89224 Report a problem | ||
| 10/5/2026 | Contingent | $322,000$194/sqft |
Source:  Black Hills AOR #89224 Report a problem Black Hills AOR #89224 Report a problem | ||
| 8/20/2026 | Price change | $322,000-2.4%$194/sqft |
Source:  Mount Rushmore Area AOR #89224 Report a problem Mount Rushmore Area AOR #89224 Report a problem | ||
| 6/24/2026 | Listed for sale | $330,000$199/sqft |
Source: Mount Rushmore Area AOR #89224 Report a problem | ||
Public tax history
| Year | Property taxes | Tax assessment |
|---|---|---|
| 2026 | $2,809 +3.5% | $221,286 -0.2% |
| 2025 | $2,714 -2.2% | $221,666 +8.3% |
| 2024 | $2,776 +8.5% | $204,696 +0.4% |
| 2023 | $2,557 +7.8% | $203,941 +19.2% |
| 2022 | $2,372 | $171,050 +22.7% |
| 2021 | -- | $139,412 +7.7% |
| 2020 | $2,234 +13.6% | $129,412 +27.9% |
| 2019 | $1,968 | $101,162 -9.7% |
| 2018 | -- | $111,990 |
| 2017 | -- | $111,990 |
| 2016 | -- | -- |
| 2015 | -- | $111,990 +3.1% |
| 2014 | -- | $108,632 |
Find assessor info on the county website
Monthly payment
Est. payment
Payment breakdown
Explore the cost of this home by adjusting the details. Changes won't be saved.Climate risks
Neighborhood: 57717
Nearby schools
Schools provided by the listing agent
- District: Belle Fourche
Source: Black Hills AOR. This data may not be complete. We recommend contacting the local school district to confirm school assignments for this home.
- $301,932-- bd-- ba-- sqft1029 Kingsbury St, Belle Fourche, SD 57717Off Market
- $238,8002 bd1 ba1.5k sqft1021 Kingsbury St, Belle Fourche, SD 57717Off Market

- $252,3003 bd2 ba1.8k sqft1017 Kingsbury St, Belle Fourche, SD 57717Off Market
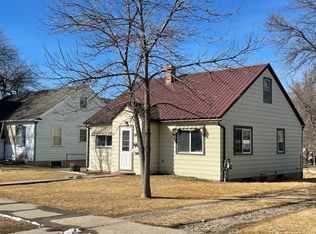
- $315,300-- bd-- ba-- sqft1037 Kingsbury St, Belle Fourche, SD 57717Off Market
Similar homes
- $314,0004 bd2 ba2k sqft300 8th Ave, Belle Fourche, SD 57717For Sale
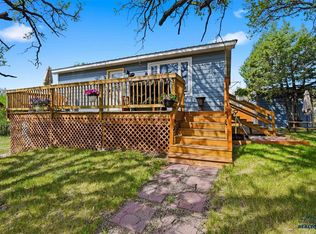 MLS ID #88817, Kera Williams, Keller Williams Realty Black Hills RC. Black Hills AOR
 - $269,9004 bd3 ba1.4k sqft619 Lawrence St, Belle Fourche, SD 57717New Construction
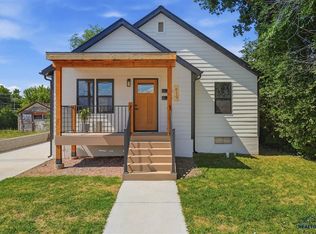 MLS ID #89451, Kim Holt, Real Broker Spearfish. Black Hills AOR
 - $337,0004 bd2 ba1.8k sqft1017 11th Ave, Belle Fourche, SD 57717For Sale By Owner

- $249,7362 bd2 ba1.3k sqft2067 11th Ave, Belle Fourche, SD 57717For Sale
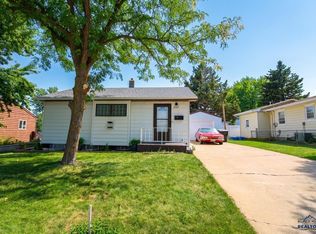 MLS ID #90275, Michael Percevich, Real Properties of Lead - Deadwood. Black Hills AOR
