Listed by Kera Williams, KWBH, 605-415-6636. Tucked on a .23-acre lot in Belle Fourche, this property offers a fully remodeled home in a convenient location- all it needs is new owners- could it be you? Leaving no area untouched, sellers have done significant improvements in the last 5 years, including: full kitchen renovation, new flooring, new fixtures, fresh paint, updated bathrooms, upgraded home mechanics, new metal roof and so much more! Currently used as separate living spaces, both levels of this home offer convenient 1-level living. The main level has an open concept layout that starts with a sunkissed front living room that flows into the kitchen and dining areas, making entertaining a breeze. Low maintenance LVP flooring, fresh interior paint and wonderful natural light compliments these spaces. Beautifully remodeled kitchen now has a wall of cabinetry, ample counter space and stainless steel appliances. 2 bedrooms and 1 wonderfully remodeled bathroom on this level. The fully finished basement adds valuable living space- with a secured separate entrance, and a full home set up, the flexibility is unmatched. With its own open concept living area, cozy kitchenette, 2 additional bedrooms (1 ntc for window), 1 remodeled bathroom and separate laundry, it checks all the boxes. Outside has two separate seating areas- enjoy the privacy fenced ground level patio area, or unwind on the raised deck. Corner lot with mature trees throughout. Call today!
For sale
Price cut: $15K (8/31)
$314,000
300 8th Ave, Belle Fourche, SD 57717
4beds
2,000sqft
Site Built
Built in 1960
10,018 Square Feet Lot
$304,600 Zestimate®
$157/sqft
$-- HOA
What's special
Wall of cabinetryAmple counter spaceCorner lotMature trees throughoutLow maintenance lvp flooringSecured separate entranceFresh paint
- 141 days
- 416
- 33
Zillow last checked:
Listing updated:
Listed by:
Kera Williams,
Keller Williams Realty Black Hills RC
Source: Mount Rushmore Area AOR,MLS#: 88817
Facts & features
Interior
Bedrooms & bathrooms
- Bedrooms: 4
- Bathrooms: 2
- Full bathrooms: 2
- Main level bathrooms: 1
- Main level bedrooms: 2
Bedroom 3
- Level: Basement
- Area: 180
- Dimensions: 12 x 15
Bedroom 4
- Level: Basement
- Area: 104
- Dimensions: 8 x 13
Kitchen
- Level: Main
- Dimensions: 11 x 12
Heating
- Forced Air
Cooling
- Wall Unit(s)
Appliances
- Laundry: Main Level, In Basement
Features
- Flooring: Tile, Laminate
- Has basement: Yes
- Has fireplace: No
Interior area
- Total structure area: 2,000
- Total interior livable area: 2,000 sqft
Property
Parking
- Total spaces: 1
- Parking features: One Car, Detached
- Garage spaces: 1
Features
- Levels: Two
- Stories: 2
- Patio & porch: Open Deck
Lot
- Size: 10,018 Square Feet
- Features: Lawn, Trees
Details
- Additional structures: Shed(s)
- Parcel number: 15021001S
Construction
Type & style
- Home type: SingleFamily
- Property subtype: Site Built
Materials
- Frame
- Roof: Metal
Condition
- Year built: 1960
Community & HOA
Community
- Subdivision: Belleview Addition
Location
- Region: Belle Fourche
Financial & listing details
- Price per square foot: $157/sqft
- Tax assessed value: $234,958
- Annual tax amount: $1,592
- Date on market: 5/22/2026
- Listing terms: Cash,New Loan
- Road surface type: Paved
Estimated market value
$304,600
$289,000 - $320,000
$1,784/mo
Price history
| Date | Event | Price |
|---|---|---|
| 8/31/2026 | Price change | $314,000-4.6%$157/sqft |
Source:  Mount Rushmore Area AOR #88817 Report a problem Mount Rushmore Area AOR #88817 Report a problem | ||
| 7/28/2026 | Price change | $329,000-2.9%$165/sqft |
Source: Mount Rushmore Area AOR #88817 Report a problem | ||
| 6/17/2026 | Price change | $339,000-2.9%$170/sqft |
Source: Mount Rushmore Area AOR #88817 Report a problem | ||
| 5/22/2026 | Listed for sale | $349,000+598%$175/sqft |
Source: Mount Rushmore Area AOR #88817 Report a problem | ||
| 6/2/2021 | Sold | $50,000-37.4%$25/sqft |
Source: Mount Rushmore Area AOR #66287 Report a problem | ||
| 1/20/2021 | Listing removed | -- |
Source: Mount Rushmore Area AOR Report a problem | ||
| 10/23/2020 | Listed for sale | $79,900+53.7%$40/sqft |
Source: Great Peaks Realty #66287 Report a problem | ||
| 11/1/2005 | Sold | $52,000$26/sqft |
Source: Public Record Report a problem | ||
Public tax history
| Year | Property taxes | Tax assessment |
|---|---|---|
| 2026 | $1,592 +5.2% | $234,958 -0.2% |
| 2025 | $1,513 +1.6% | $235,428 +13.6% |
| 2024 | $1,489 +5.9% | $207,308 +88.8% |
| 2023 | $1,406 -6% | $109,824 +16.8% |
| 2022 | $1,495 | $94,036 +7% |
| 2021 | -- | $87,864 +12.7% |
| 2020 | $1,346 +33.6% | $77,964 +15.6% |
| 2019 | $1,008 | $67,445 +17.6% |
| 2018 | -- | $57,357 |
| 2017 | -- | $57,357 |
| 2016 | -- | -- |
| 2015 | -- | $57,357 |
| 2014 | -- | $57,357 |
Find assessor info on the county website
Monthly payment
Est. payment
Payment breakdown
Explore the cost of this home by adjusting the details. Changes won't be saved.Climate risks
Neighborhood: 57717
Nearby schools
Schools provided by the listing agent
- District: Belle Fourche
Source: Mount Rushmore Area AOR. This data may not be complete. We recommend contacting the local school district to confirm school assignments for this home.

Similar homes
- $280,0004 bd3 ba1.7k sqft619 Lawrence St, Belle Fourche, SD 57717For Sale
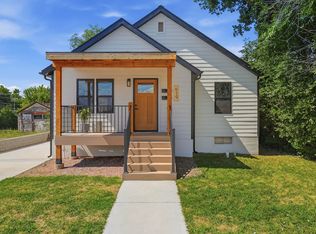 MLS ID #89451, Kim Holt. Mount Rushmore Area AOR
 - $337,0004 bd2 ba1.8k sqft1017 11th Ave, Belle Fourche, SD 57717For Sale By Owner

- $345,0003 bd3 ba2k sqft19 Statesboro Dr, Belle Fourche, SD 57717For Sale
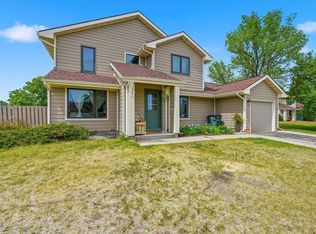 MLS ID #88918, Amanda Sampson. Mount Rushmore Area AOR
 - $--2 bd2 ba1k sqft417 Summit St, Belle Fourche, SD 57717Auction
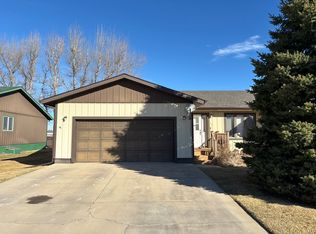 Auction.com 1
