Step into this brand-new 3-bedroom, 2-bath ranch-style home thoughtfully designed for comfortable living all on one floor. Highlights include open floor plan with vaulted ceilings, creating a bright and spacious feel, modern kitchen featuring an island and stainless-steel appliances, and convenient laundry just off the kitchen, primary suite with a walk-in closet and private bath, complete with a walk-in shower. Finishes and features include luxury vinyl plank flooring in all common areas, with cozy carpet in the bedrooms, Durable LP Smart Siding for lasting curb appeal, and architectural shingles. This opportunity is presented by Susan and Jim Trucano of Trucano Real Estate, 712-251-7415.
New construction
$359,900
827 Heritage St, Belle Fourche, SD 57717
3beds
1,273sqft
New Construction
Built in 2026
4,791 Square Feet Lot
$358,900 Zestimate®
$283/sqft
$-- HOA
What's special
Architectural shinglesBright and spacious feelWalk-in showerStainless-steel appliances
- 61 days
- 138
- 5
Zillow last checked:
Listing updated:
Listed by:
Susan Trucano,
Trucano Real Estate,
Jim Trucano,
Trucano Real Estate
Source: Mount Rushmore Area AOR,MLS#: 89909
Facts & features
Interior
Bedrooms & bathrooms
- Bedrooms: 3
- Bathrooms: 2
- Full bathrooms: 2
- Main level bathrooms: 2
- Main level bedrooms: 3
Primary bedroom
- Description: Shower, walk-in closet
- Level: Main
- Area: 150
- Dimensions: 10 x 15
Bedroom 2
- Level: Main
- Area: 110
- Dimensions: 10 x 11
Bedroom 3
- Level: Main
- Area: 100
- Dimensions: 10 x 10
Dining room
- Description: Open to Kit and Living
- Level: Main
- Area: 130
- Dimensions: 10 x 13
Kitchen
- Description: Island
- Level: Main
- Dimensions: 13 x 10
Living room
- Description: Vaulted Ceiling
- Level: Main
- Area: 169
- Dimensions: 13 x 13
Heating
- Natural Gas, Forced Air
Cooling
- Refrig. C/Air
Appliances
- Included: Dishwasher, Disposal, Refrigerator, Electric Range Oven, Microwave
- Laundry: Main Level
Features
- Vaulted Ceiling(s), Walk-In Closet(s)
- Flooring: Carpet, Vinyl
- Windows: Vinyl
- Basement: Crawl Space
- Number of fireplaces: 1
- Fireplace features: None
Interior area
- Total structure area: 1,273
- Total interior livable area: 1,273 sqft
Property
Parking
- Total spaces: 2
- Parking features: Two Car, Attached, Garage Door Opener
- Attached garage spaces: 2
Accessibility
- Accessibility features: Handicap Access
Features
- Patio & porch: Covered Patio, Open Stoop
Lot
- Size: 4,791 Square Feet
- Dimensions: 50 x 102
Construction
Type & style
- Home type: SingleFamily
- Architectural style: Ranch
- Property subtype: New Construction
Materials
- Frame
- Roof: Composition
Condition
- New Construction
- New construction: Yes
- Year built: 2026
Community & HOA
Community
- Security: Smoke Detector(s)
- Subdivision: Ridge View Addition
Location
- Region: Belle Fourche
Financial & listing details
- Price per square foot: $283/sqft
- Date on market: 8/10/2026
- Road surface type: Paved
Estimated market value
$358,900
$341,000 - $377,000
$1,803/mo
Price history
| Date | Event | Price |
|---|---|---|
| 8/10/2026 | Listed for sale | $359,900$283/sqft |
Source:  Mount Rushmore Area AOR #89909 Report a problem Mount Rushmore Area AOR #89909 Report a problem | ||
Public tax history
Tax history is unavailable.
Monthly payment
Est. payment
Payment breakdown
Explore the cost of this home by adjusting the details. Changes won't be saved.Climate risks
Neighborhood: 57717
Nearby schools
Schools provided by the listing agent
- District: Belle Fourche
Source: Mount Rushmore Area AOR. This data may not be complete. We recommend contacting the local school district to confirm school assignments for this home.
- $368,500-- bd-- ba-- sqft10910 Highway 34, Belle Fourche, SD 57717Off Market
- $--16.12 acres10921 Highway 34, Belle Fourche, SD 57717Off Market
- $428,8003 bd2 ba1.5k sqft10976 Sd Highway 34, Belle Fourche, SD 57717Off Market
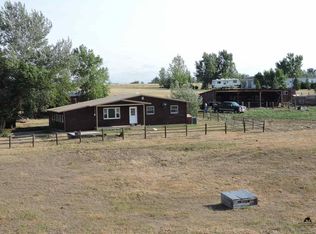
- $350,800-- bd-- ba-- sqft10992 State Highway 34, Belle Fourche, SD 57717Off Market
Similar homes
- $389,9003 bd2 ba1.4k sqft1996 Spruce Ln, Belle Fourche, SD 57717New Construction
 MLS ID #89218, Joanna Kapsch. Mount Rushmore Area AOR
 - $359,9003 bd2 ba1.2k sqft827 Heritage Dr, Belle Fourche, SD 57717For Sale
 MLS ID #89909, Susan Trucano, Trucano Real Estate. Black Hills AOR
 - $--2 bd2 ba1k sqft417 Summit St, Belle Fourche, SD 57717Auction
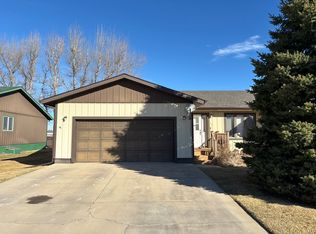 Auction.com 1
 - $337,0004 bd2 ba1.8k sqft1017 11th Ave, Belle Fourche, SD 57717For Sale By Owner

