For more information, contact listing agent Joanna Kapsch, 605-580-0072, with Real Brokerage. Beautiful new construction home located on the desirable south side of Belle Fourche, offering the perfect combination of convenience and quiet living in a peaceful cul-de-sac. This 3-bedroom, 2-bath home offers an open and functional floor plan featuring a spacious dining area with a walkout patio door to a covered deck, perfect for enjoying the sunsets. The primary living space is designed for comfort and offers an attached 2-car garage. Situated on a large lot, there is plenty of room for outdoor activities, landscaping, or future improvements to make it YOUR home!
For sale
$389,900
1996 Spruce Ln, Belle Fourche, SD 57717
3beds
1,416sqft
Single Family Residence
Built in 2026
0.38 Acres Lot
$388,300 Zestimate®
$275/sqft
$-- HOA
What's special
Spacious dining areaPeaceful cul-de-sac
- 10 days
- 73
- 8
Zillow last checked:
Listing updated:
Listed by:
Joanna Kapsch,
Real Broker Black Hills
Source: Black Hills AOR,MLS#: 89218
Facts & features
Interior
Bedrooms & bathrooms
- Bedrooms: 3
- Bathrooms: 2
- Full bathrooms: 2
Bathroom
- Features: Shower Only, Shower/Tub, Single Sink
Dining room
- Features: Formal
Heating
- Has Heating (Unspecified Type)
Features
- Flooring: Carpet
- Has basement: No
- Number of fireplaces: 1
Interior area
- Total structure area: 1,416
- Total interior livable area: 1,416 sqft
Property
Parking
- Total spaces: 2
- Parking features: Two Car, Attached
- Attached garage spaces: 2
- Has uncovered spaces: Yes
- Details: Driveway Exposure(East)
Features
- Fencing: None
- Has view: Yes
- View description: City, Neighborhood
Lot
- Size: 0.38 Acres
- Features: Cul-De-Sac
Details
- Parcel number: 15800311
Construction
Type & style
- Home type: SingleFamily
- Architectural style: Ranch
- Property subtype: Single Family Residence
Materials
- Frame
- Foundation: Slab
Condition
- Completed
- Year built: 2026
Community & HOA
Community
- Subdivision: Evergreen Estates
HOA
- Amenities included: None
- Services included: None
Location
- Region: Belle Fourche
Financial & listing details
- Price per square foot: $275/sqft
- Tax assessed value: $36,110
- Annual tax amount: $539
- Date on market: 10/5/2026
Estimated market value
$388,300
$369,000 - $408,000
$1,946/mo
Price history
| Date | Event | Price |
|---|---|---|
| 9/5/2026 | Listed for sale | $389,900$275/sqft |
Source:  Mount Rushmore Area AOR #89218 Report a problem Mount Rushmore Area AOR #89218 Report a problem | ||
| 7/25/2026 | Contingent | $389,900$275/sqft |
Source: Mount Rushmore Area AOR #89218 Report a problem | ||
| 6/23/2026 | Listed for sale | $389,900+76%$275/sqft |
Source: Mount Rushmore Area AOR #89218 Report a problem | ||
| 3/6/2025 | Sold | $221,500+453.7%$156/sqft |
Source: Public Record Report a problem | ||
| 6/12/2023 | Sold | $40,000$28/sqft |
Source: Public Record Report a problem | ||
Public tax history
| Year | Property taxes | Tax assessment |
|---|---|---|
| 2026 | $539 -5.1% | $36,110 |
| 2025 | $569 | $36,110 |
| 2024 | -- | $36,110 |
Find assessor info on the county website
Monthly payment
Est. payment
Payment breakdown
Explore the cost of this home by adjusting the details. Changes won't be saved.Climate risks
Neighborhood: 57717
Nearby schools
Schools provided by the listing agent
- District: Belle Fourche
Source: Black Hills AOR. This data may not be complete. We recommend contacting the local school district to confirm school assignments for this home.
Similar homes
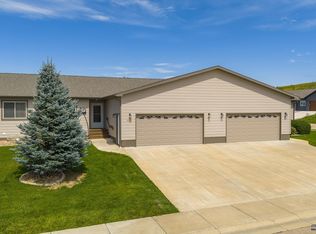
- $393,0003 bd2 ba1.4k sqft19225 Prairie Hills Rd, Belle Fourche, SD 57717For Sale
 MLS ID #85984, Audra Nelson Bailey, Vylla Home. Black Hills AOR
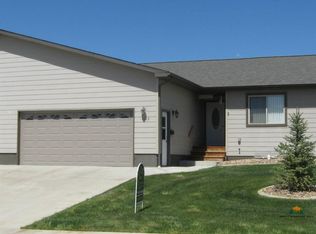
 - $--2 bd2 ba1k sqft417 Summit St, Belle Fourche, SD 57717Auction
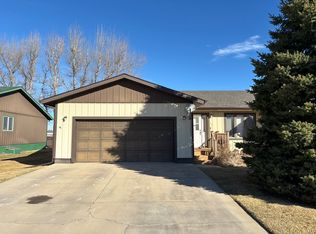 Auction.com 1
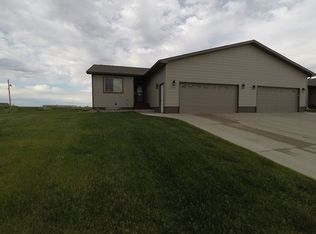
 - $314,0004 bd2 ba2k sqft300 8th Ave, Belle Fourche, SD 57717For Sale
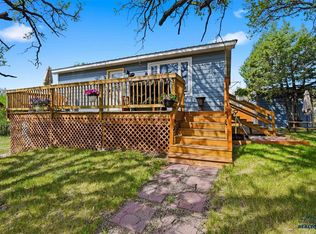 MLS ID #88817, Kera Williams, Keller Williams Realty Black Hills SP. Black Hills AOR
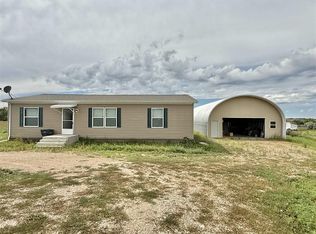
 - $269,9004 bd3 ba1.4k sqft619 Lawrence St, Belle Fourche, SD 57717New Construction
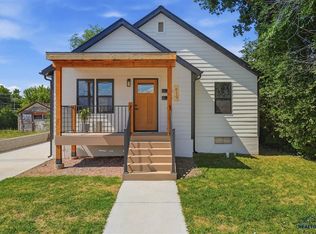 MLS ID #89451, Kim Holt, Real Broker Spearfish. Black Hills AOR
