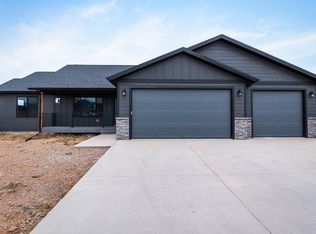
Welcome to 3923 Powder River Avenue in the picturesque town of Spearfish! This meticulously maintained zero-entry, one-level ranch-style residence offers three bedrooms, two and a half bathrooms, and an expansive heated three-car garage. The open concept floor plan features spacious living areas bathed in abundant natural light, creating an inviting ambiance. The kitchen seamlessly transitions into the dining and living areas, where a cozy gas fireplace serves as the focal point of the space. The master suite provides a private retreat with a deep soaking tub, a walk-in shower adorned with a tile surround, and an expansive walk-in closet. Thoughtful floor plan and high-quality finishes throughout make this home truly move-in ready. Step outside to enjoy the fully landscaped yard, which boasts excellent curb appeal and ample outdoor living space to be enjoyed year-round. Conveniently situated near schools, parks, shopping centers, and the numerous recreational opportunities Spearfish is renowned for, this home offers the ideal combination of tranquil neighborhood living and everyday convenience. Do not miss your opportunity to make this beautiful Spearfish property your next home!
For sale
$550,000
3923 Powder River Ave, Spearfish, SD 57783
3beds
1,912sqft
Single Family Residence
Built in 2023
0.27 Acres Lot
$532,700 Zestimate®
$288/sqft
$-- HOA
What's special
Cozy gas fireplaceFully landscaped yardOpen concept floor planThree bedroomsExcellent curb appealExpansive heated three-car garageExpansive walk-in closet
- 38 days
- 801
- 29
Likely to sell faster than
Zillow last checked:
Listing updated:
Listed by:
BILLY HALL 605-381-8281,
BETTER WAY HALF FEE REALTY
Source: Black Hills AOR,MLS#: 180800
Facts & features
Interior
Bedrooms & bathrooms
- Bedrooms: 3
- Bathrooms: 3
- Full bathrooms: 2
- 1/2 bathrooms: 1
Bathroom
- Features: Shower Only, Shower/Tub, Dressing Area
Dining room
- Features: Combination, Breakfast Bar
Heating
- Forced Air
Features
- Has basement: No
- Number of fireplaces: 1
- Fireplace features: Insert Unit
Interior area
- Total structure area: 1,912
- Total interior livable area: 1,912 sqft
Property
Parking
- Total spaces: 3
- Parking features: Three Car, Attached, Heated Garage
- Attached garage spaces: 3
- Has uncovered spaces: Yes
- Details: Garage Size(31x24), Driveway Exposure(East)
Features
- Fencing: Chain Link
- Has view: Yes
- View description: Neighborhood
Lot
- Size: 0.27 Acres
- Features: Level, Interior Lot
Details
- Parcel number: 323150110005000
Construction
Type & style
- Home type: SingleFamily
- Architectural style: Ranch
- Property subtype: Single Family Residence
Materials
- Frame
- Foundation: Slab
- Roof: Composition
Condition
- Year built: 2023
Community & HOA
Community
- Subdivision: The Reserve On Higgins Cr
HOA
- Has HOA: Yes
- Amenities included: None
Location
- Region: Spearfish
Financial & listing details
- Price per square foot: $288/sqft
- Tax assessed value: $469,140
- Annual tax amount: $4,739
- Date on market: 9/1/2026
Estimated market value
$532,700
$506,000 - $559,000
$3,205/mo
Price history
| Date | Event | Price |
|---|---|---|
| 9/1/2026 | Listed for sale | $550,000-1.8%$288/sqft |
Source:  Mount Rushmore Area AOR #90215 Report a problem Mount Rushmore Area AOR #90215 Report a problem | ||
| 9/1/2026 | Listing removed | $559,900$293/sqft |
Source:  Black Hills AOR #89130 Report a problem Black Hills AOR #89130 Report a problem | ||
| 8/25/2026 | Price change | $559,900-1.8%$293/sqft |
Source: Black Hills AOR #89130 Report a problem | ||
| 8/17/2026 | Price change | $569,900+1.8%$298/sqft |
Source: Black Hills AOR #89130 Report a problem | ||
| 8/13/2026 | Price change | $559,900-1.8%$293/sqft |
Source: Black Hills AOR #179570 Report a problem | ||
| 7/9/2026 | Price change | $569,900-2.6%$298/sqft |
Source: Mount Rushmore Area AOR #89130 Report a problem | ||
| 6/16/2026 | Listed for sale | $585,000+17%$306/sqft |
Source: Black Hills AOR #179570 Report a problem | ||
| 6/21/2024 | Sold | $500,000-2.9%$262/sqft |
Source: Mount Rushmore Area AOR #78528 Report a problem | ||
| 5/1/2024 | Contingent | $515,000$269/sqft |
Source: Mount Rushmore Area AOR #78528 Report a problem | ||
| 4/12/2024 | Price change | $515,000-1.9%$269/sqft |
Source: Mount Rushmore Area AOR #78528 Report a problem | ||
| 12/15/2023 | Listed for sale | $525,000-6.1%$275/sqft |
Source: Mount Rushmore Area AOR #78528 Report a problem | ||
| 11/2/2023 | Listing removed | $559,000$292/sqft |
Source: Mount Rushmore Area AOR #77408 Report a problem | ||
| 8/10/2023 | Listed for sale | $559,000$292/sqft |
Source: Mount Rushmore Area AOR #77408 Report a problem | ||
Public tax history
| Year | Property taxes | Tax assessment |
|---|---|---|
| 2026 | $4,739 +4.6% | $469,140 +3.1% |
| 2025 | $4,529 +374.1% | $455,110 +39.5% |
| 2024 | $955 | $326,150 +401.8% |
| 2023 | $955 | $65,000 +11% |
| 2022 | -- | $58,550 |
Find assessor info on the county website
Monthly payment
Est. payment
Payment breakdown
Explore the cost of this home by adjusting the details. Changes won't be saved.Climate risks
Neighborhood: 57783
- $515,900-- bd-- ba1.7k sqft3919 Powder River Ave, Spearfish, SD 57783Off Market
- $520,600-- bd-- ba1.7k sqft3927 Powder River Ave, Spearfish, SD 57783Off Market
- $490,0003 bd2 ba1.5k sqft3915 Powder River Ave, Spearfish, SD 57783Sold

- $619,400-- bd-- ba2.1k sqft3970 Pintlar Ave, Spearfish, SD 57783Off Market
Similar homes
- $499,0003 bd2 ba1.4k sqft1925 Absaroka St, Spearfish, SD 57783For Sale
 MLS ID #180675, DANTE COLICHESKI, BLACK HILLS REALTY. Black Hills AOR
 - $519,9005 bd3 ba2.3k sqft3922 Gallatin Ave, Spearfish, SD 57783For Sale
 MLS ID #86855, Tim Kudlock. Mount Rushmore Area AOR
 - $675,0004 bd3 ba2.4k sqftLOT 36 Reserve St, Spearfish, SD 57783New Construction
 MLS ID #90520, Jeffery R Christians. Mount Rushmore Area AOR
 - $539,0004 bd4 ba2.1k sqft2507 N 2nd St, Spearfish, SD 57783For Sale
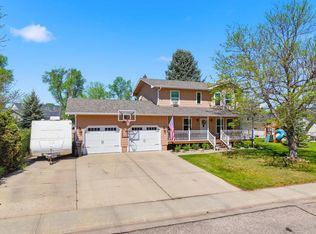 MLS ID #88845, Ashley Kurtenbach. Mount Rushmore Area AOR
