Property Presented by Ashley S. Goodrich, SRS with RRE/MAX In The Hills (605) 645-2479. Come on over and take a peek at the 5 bedroom, 3 bath ranch style home conveniently located in The Sandstone Addition in Spearfish, South Dakota! This functional and open concept home has a nice flow with wide open spaces and has a South facing driveway. The kitchen provides an island for easy preparation of meals, offers lots of storage and is great for entertaining! The dining area is close by for convenience and is has nice access to the back deck! There are three sizable bedrooms on the main level, along with a comfortable living room as you enter the home. The basement is wide open with tons of space to enjoy and relax. The 4th and 5th bedroom are huge, and the 3rd full bathroom are located in the basement as well. Spacious, practical and very functional also providing a large fenced in yard for pets! You will not want to miss out on this great opportunity!
For sale
$499,900
1836 Iron Horse Loop, Spearfish, SD 57783
5beds
2,640sqft
Site Built
Built in 2000
0.3 Acres Lot
$477,900 Zestimate®
$189/sqft
$-- HOA
What's special
South facing drivewayWide open spaces
- 12 days
- 849
- 70
Zillow last checked:
Listing updated:
Listed by:
Ashley Goodrich,
RE/MAX In The Hills
Source: Mount Rushmore Area AOR,MLS#: 90335
Facts & features
Interior
Bedrooms & bathrooms
- Bedrooms: 5
- Bathrooms: 3
- Full bathrooms: 3
- Main level bathrooms: 2
- Main level bedrooms: 3
Primary bedroom
- Description: tub/shower combo
- Level: Main
- Area: 154
- Dimensions: 14 x 11
Bedroom 2
- Description: New LVP flooring
- Level: Main
- Area: 121
- Dimensions: 11 x 11
Bedroom 3
- Level: Main
- Area: 110
- Dimensions: 11 x 10
Bedroom 4
- Level: Basement
- Area: 154
- Dimensions: 11 x 14
Dining room
- Description: Back deck access
- Level: Main
- Area: 117
- Dimensions: 9 x 13
Kitchen
- Description: Island/Storage
- Level: Main
- Dimensions: 10 x 13
Living room
- Description: vaulted Ceiling
- Level: Main
- Area: 304
- Dimensions: 19 x 16
Heating
- Natural Gas, Forced Air
Cooling
- Refrig. C/Air
Appliances
- Included: Dishwasher, Refrigerator, Electric Range Oven, Microwave, Washer, Dryer
- Laundry: In Basement
Features
- Vaulted Ceiling(s), Ceiling Fan(s)
- Flooring: Carpet, Vinyl, Laminate
- Windows: Double Pane Windows, Vinyl
- Basement: Full,Finished
- Has fireplace: No
Interior area
- Total structure area: 2,640
- Total interior livable area: 2,640 sqft
Video & virtual tour
Property
Parking
- Total spaces: 2
- Parking features: Two Car, Attached, Garage Door Opener
- Attached garage spaces: 2
Features
- Patio & porch: Porch Covered, Open Deck
- Exterior features: Storage
- Fencing: Wood
Lot
- Size: 0.3 Acres
- Features: Views, Lawn, Rock, Trees, Highway Access
Details
- Parcel number: 326550010019000
Construction
Type & style
- Home type: SingleFamily
- Architectural style: Ranch
- Property subtype: Site Built
Materials
- Frame
- Roof: Composition,Other (See Remarks)
Condition
- Year built: 2000
Community & HOA
Community
- Security: Smoke Detector(s)
- Subdivision: Sandstone Hills
Location
- Region: Spearfish
Financial & listing details
- Price per square foot: $189/sqft
- Tax assessed value: $380,230
- Annual tax amount: $3,933
- Date on market: 9/14/2026
- Listing terms: Cash,New Loan
- Road surface type: Paved
Estimated market value
$477,900
$454,000 - $502,000
$2,556/mo
Price history
| Date | Event | Price |
|---|---|---|
| 9/14/2026 | Listed for sale | $499,900+105.7%$189/sqft |
Source:  Mount Rushmore Area AOR #90335 Report a problem Mount Rushmore Area AOR #90335 Report a problem | ||
| 8/15/2008 | Sold | $243,000$92/sqft |
Source: Public Record Report a problem | ||
Public tax history
| Year | Property taxes | Tax assessment |
|---|---|---|
| 2026 | $3,933 -2.8% | $380,230 +0.7% |
| 2025 | $4,047 +5.5% | $377,740 +2.5% |
| 2024 | $3,837 -2% | $368,350 +14% |
| 2023 | $3,916 +25.6% | $323,070 +1.6% |
| 2022 | $3,118 +1.1% | $318,070 +49.3% |
| 2021 | $3,084 | $212,990 -4.6% |
| 2020 | $3,084 -1.8% | $223,260 |
| 2019 | $3,141 | $223,260 +0.8% |
| 2018 | $3,141 +1.6% | $221,420 |
| 2017 | $3,091 -6.9% | $221,420 -6.4% |
| 2016 | $3,321 -2.5% | $236,660 +0.9% |
| 2015 | $3,405 -4.4% | $234,640 +1.3% |
| 2014 | $3,561 -0.6% | $231,650 +2.2% |
| 2013 | $3,582 | $226,600 +0.2% |
| 2011 | -- | $226,210 |
Find assessor info on the county website
Monthly payment
Est. payment
Payment breakdown
Explore the cost of this home by adjusting the details. Changes won't be saved.Climate risks
Neighborhood: 57783
Nearby schools
Schools provided by the listing agent
- District: Spearfish
Source: Mount Rushmore Area AOR. This data may not be complete. We recommend contacting the local school district to confirm school assignments for this home.
- $545,000-- bd-- ba1.6k sqft1832 Iron Horse Loop, Spearfish, SD 57783Off Market
- $476,6003 bd4 ba2.5k sqft1840 Iron Horse Loop, Spearfish, SD 57783Off Market
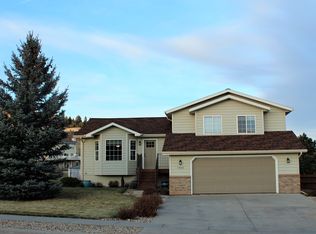
- $441,300-- bd-- ba1.2k sqft1828 Iron Horse Loop, Spearfish, SD 57783Off Market
- $588,0004 bd4 ba2.5k sqft1835 Iron Horse Loop, Spearfish, SD 57783Sold

Similar homes
- $498,0005 bd4 ba3.1k sqft135 Ash St, Edgemont, SD 57783For Sale
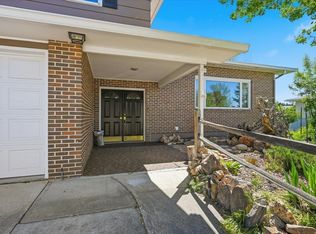 MLS ID #90227, Kari J Engen. Mount Rushmore Area AOR
 - $498,0005 bd4 ba3k sqft135 Other, Spearfish, SD 57783For Sale
 MLS ID #180829, KARI J ENGEN, THE REAL ESTATE CENTER OF SPEARFISH. Black Hills AOR
 - $559,5004 bd2 ba2.4k sqft3506 Roughlock Ln, Spearfish, SD 57783For Sale
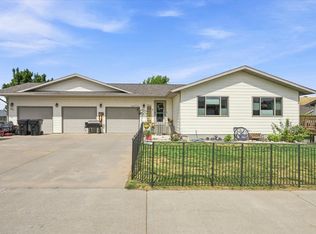 MLS ID #90317, Heath Gran. Mount Rushmore Area AOR
 - $539,0004 bd4 ba2.1k sqft2507 N 2nd St, Spearfish, SD 57783For Sale
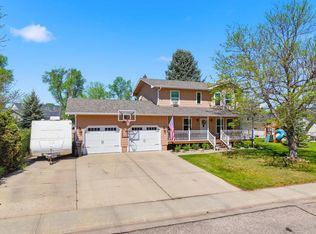 MLS ID #88845, Ashley Kurtenbach. Mount Rushmore Area AOR
