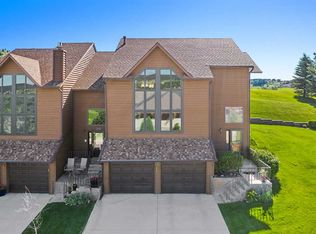
For more information, please contact listing agents Heath Gran 605-209-2052 or Scot Munro 605-641-6482 with Great Peaks Realty. Tucked away in a quiet cul-de-sac on the scenic Spearfish Canyon Golf Course, this well-designed 4-bedroom, 3-bath townhome offers a blend of comfort, space, and character. The main level welcomes you with vaulted ceilings and an expansive living room centered around a cozy fireplace with oversized windows, creating a bright and inviting atmosphere. The kitchen features beautiful granite countertops and flows seamlessly into the dining and living area and also has direct access to a covered deck, ideal for relaxing or outdoor dining. The main-floor primary suite includes a private en-suite bath and walk-in closet, while a convenient half bath is located just off the main living spaces for guests. Upstairs, you'll find two additional bedrooms, a full bathroom, and a spacious loft-style family room overlooking the main living area—with direct access to an expansive deck, perfect for enjoying the peaceful surroundings or entertaining. The lower level adds even more versatility, featuring a generous bedroom and sauna area along with a full bathroom. With its unique layout, thoughtful features, and multiple outdoor living spaces, this home offers both comfort and functionality in a desirable setting!
For sale
$619,000
340 Fairway Dr, Spearfish, SD 57783
4beds
--sqft
Townhouse
Built in 1990
3,049 Square Feet Lot
$591,300 Zestimate®
$--/sqft
$-- HOA
What's special
Cozy fireplaceSauna areaQuiet cul-de-sacVaulted ceilingsMultiple outdoor living spacesCovered deckExpansive deck
- 14 days
- 96
- 4
Zillow last checked:
Listing updated:
Listed by:
Heath Gran,
Great Peaks Realty,
Scot Munro 605-641-6482,
Great Peaks Realty
Source: Black Hills AOR,MLS#: 88527
Facts & features
Interior
Bedrooms & bathrooms
- Bedrooms: 4
- Bathrooms: 4
- Full bathrooms: 3
- 1/2 bathrooms: 1
Heating
- Forced Air
Appliances
- Laundry: Main Level
Features
- Flooring: Carpet, Tile
- Has basement: Yes
- Number of fireplaces: 1
Property
Parking
- Total spaces: 2
- Parking features: Two Car, Attached, Drive Under
- Attached garage spaces: 2
- Details: Garage Size(720 SQFT)
Features
- Levels: Two
- Fencing: Partial
- Has view: Yes
- View description: Golf Course
Lot
- Size: 3,049 Square Feet
- Features: On Golf Course
Details
- Parcel number: 322000010008030
Construction
Type & style
- Home type: Townhouse
- Property subtype: Townhouse
Materials
- Frame
- Roof: Composition
Condition
- Year built: 1990
Community & HOA
Community
- Subdivision: Country Club Spf
HOA
- Has HOA: Yes
- Services included: Trash, Maintenance Grounds, Maintenance Structure, Road Maintenance, Snow Removal
Location
- Region: Spearfish
Financial & listing details
- Tax assessed value: $497,340
- Annual tax amount: $6,477
- Date on market: 10/5/2026
Estimated market value
$591,300
$562,000 - $621,000
$4,287/mo
Price history
| Date | Event | Price |
|---|---|---|
| 10/5/2026 | Listed for sale | $619,000 |
Source:  Black Hills AOR #88527 Report a problem Black Hills AOR #88527 Report a problem | ||
| 10/2/2026 | Listing removed | $619,000 |
Source: Black Hills AOR #178859 Report a problem | ||
| 9/22/2026 | Price change | $619,000-3.3% |
Source: Black Hills AOR #178859 Report a problem | ||
| 6/16/2026 | Price change | $639,900-2.9% |
Source:  Mount Rushmore Area AOR #88527 Report a problem Mount Rushmore Area AOR #88527 Report a problem | ||
| 5/5/2026 | Listed for sale | $658,900+1.5% |
Source: Mount Rushmore Area AOR #88527 Report a problem | ||
| 11/14/2025 | Listing removed | $649,000 |
Source: Mount Rushmore Area AOR #84856 Report a problem | ||
| 7/16/2025 | Price change | $649,000-5.8% |
Source: Mount Rushmore Area AOR #84856 Report a problem | ||
| 6/13/2025 | Listed for sale | $689,000+18.9% |
Source: Mount Rushmore Area AOR #84856 Report a problem | ||
| 6/4/2024 | Contingent | $579,500 |
Source: Mount Rushmore Area AOR #79970 Report a problem | ||
| 5/29/2024 | Price change | $579,500-1.7% |
Source: Mount Rushmore Area AOR #79970 Report a problem | ||
| 4/29/2024 | Listed for sale | $589,500+81.4% |
Source: Mount Rushmore Area AOR #79970 Report a problem | ||
| 4/14/2015 | Pending sale | $325,000 |
Source: RE/MAX IN THE HILLS #47018 Report a problem | ||
| 4/1/2015 | Price change | $325,000+6.6% |
Source: RE/MAX IN THE HILLS #47018 Report a problem | ||
| 3/21/2015 | Price change | $304,900-7.3% |
Source: RE/MAX IN THE HILLS #47018 Report a problem | ||
| 1/30/2015 | Listed for sale | $329,000+15.4% |
Source: RE/MAX IN THE HILLS #47018 Report a problem | ||
| 8/18/2013 | Listing removed | $285,000 |
Source: Real Estate Center of Spearfish #42112 Report a problem | ||
| 7/26/2013 | Price change | $285,000-8.1% |
Source: Real Estate Center of Spearfish #42112 Report a problem | ||
| 6/13/2013 | Listed for sale | $310,000 |
Source: Real Estate Center of Spearfish #42112 Report a problem | ||
Public tax history
| Year | Property taxes | Tax assessment |
|---|---|---|
| 2026 | $6,477 +39.1% | $497,340 +0.4% |
| 2025 | $4,656 +6.1% | $495,560 +16.9% |
| 2024 | $4,386 -6.7% | $423,750 +14.7% |
| 2023 | $4,701 -3.9% | $369,330 |
| 2022 | $4,893 +13.2% | $369,330 +10.5% |
| 2021 | $4,321 | $334,215 +6.9% |
| 2020 | $4,321 -0.2% | $312,780 |
| 2019 | $4,329 | $312,780 +1.3% |
| 2018 | $4,329 +1.7% | $308,710 |
| 2017 | $4,259 -17.3% | $308,710 +3.5% |
| 2016 | $5,152 -2.2% | $298,270 +2.5% |
| 2015 | $5,266 +25.2% | $291,060 +5.3% |
| 2014 | $4,207 -0.6% | $276,470 -9.5% |
| 2013 | $4,232 | $305,660 -0.1% |
| 2011 | -- | $306,060 |
Find assessor info on the county website
Monthly payment
Est. payment
Payment breakdown
Explore the cost of this home by adjusting the details. Changes won't be saved.Climate risks
Neighborhood: 57783


Similar homes
- $595,0003 bd4 ba-- sqft250 Fairway Dr, Spearfish, SD 57783For Sale
 MLS ID #89878, Kade Welfl, The Real Estate Center of Spearfish. Black Hills AOR
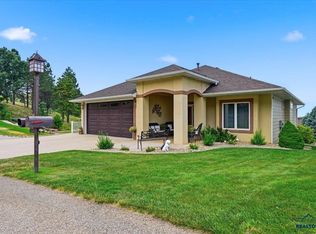
 - $635,0004 bd3 ba3.1k sqft124 Stone Gate Dr, Spearfish, SD 57783For Sale
 MLS ID #90555, Suzanne Cramer, The Real Estate Center of Spearfish. Black Hills AOR
 - $649,0004 bd3 ba2.8k sqft1119 N Canyon St, Spearfish, SD 57783For Sale
 MLS ID #90553, Lori DeVries, The Real Estate Center of Spearfish. Black Hills AOR
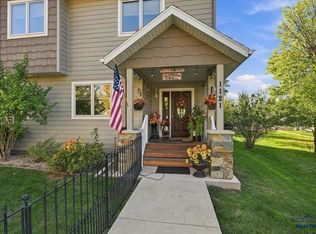
 - $649,0004 bd3 ba-- sqft1121 N Canyon St, Spearfish, SD 57783For Sale
 MLS ID #90550, Lori DeVries, The Real Estate Center of Spearfish. Black Hills AOR
