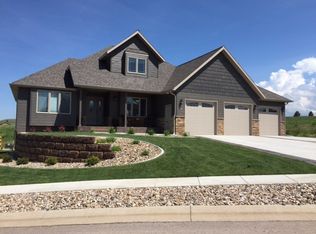
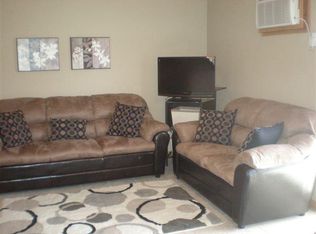
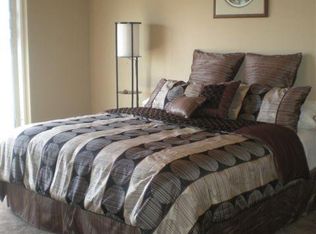
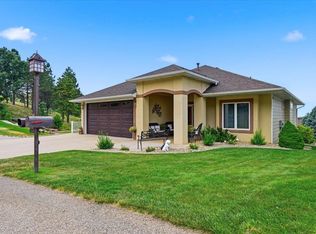
Property presented by Britney Routh with RE/MAX In The Hills (605)641-2447. Welcome home to this beautiful open concept ranch style level home. Situated in the Rolling Hills Subdivision. This home offers a peaceful neighborhood while being conveniently located to all the wonderful amenities Spearfish has to offer! With 3,280 sq feet, you'll find 5 bedrooms, 3 bathrooms, dining room with a sliding patio door out to the deck for entertaining and plenty of natural light throughout! The kitchen offers ample counter and cabinet space, and breakfast bar for all your cooking/entertaining. Spacious Master Suite features separate bathroom and walk-in closet! The lower level you will find 2 bedrooms, a bathroom, family room, wet bar, and media room. Enjoy entertaining your family and friends on the back deck with beautiful landscaping. Additional features included a attached finished 3 car garage and extra driveway space for guests! Give me a call today to schedule your tour! (605)641-6447
For sale
$749,000
725 Maple Dr, Spearfish, SD 57783
5beds
3,280sqft
Site Built
Built in 2014
10,454 Square Feet Lot
$714,800 Zestimate®
$228/sqft
$-- HOA
What's special
- 64 days
- 329
- 21
Zillow last checked:
Listing updated:
Listed by:
Britney Routh,
RE/MAX In The Hills
Source: Mount Rushmore Area AOR,MLS#: 89821
Facts & features
Interior
Bedrooms & bathrooms
- Bedrooms: 5
- Bathrooms: 3
- Full bathrooms: 3
Primary bedroom
- Description: Walk in closet
- Level: Main
- Area: 180
- Dimensions: 15 x 12
Bedroom 2
- Level: Main
- Area: 120
- Dimensions: 12 x 10
Bedroom 3
- Level: Main
- Area: 110
- Dimensions: 11 x 10
Bedroom 4
- Level: Basement
- Area: 187
- Dimensions: 17 x 11
Dining room
- Level: Main
- Area: 128
- Dimensions: 16 x 8
Kitchen
- Description: Open to dining
- Level: Main
- Dimensions: 16 x 17
Living room
- Description: Gas fireplace/open layout
- Level: Main
- Area: 221
- Dimensions: 13 x 17
Heating
- Natural Gas
Cooling
- Refrig. C/Air
Appliances
- Included: Dishwasher, Disposal, Refrigerator, Gas Range Oven, Microwave
- Laundry: Main Level
Features
- Wet Bar, Vaulted Ceiling(s), Walk-In Closet(s), Ceiling Fan(s), Granite Counters, Mud Room, Office
- Flooring: Carpet, Tile, Vinyl
- Basement: Full
- Number of fireplaces: 2
- Fireplace features: Two, Gas Log, Living Room
Interior area
- Total structure area: 3,280
- Total interior livable area: 3,280 sqft
Property
Parking
- Total spaces: 3
- Parking features: Three Car, Attached
- Attached garage spaces: 3
Features
- Patio & porch: Porch Covered, Covered Deck
- Exterior features: Sprinkler System
- Fencing: Chain Link
Lot
- Size: 10,454 Square Feet
- Features: Corner Lot, Lawn, Rock, Trees
Details
- Parcel number: 326400070000200
Construction
Type & style
- Home type: SingleFamily
- Architectural style: Ranch
- Property subtype: Site Built
Materials
- Frame
- Foundation: Poured Concrete Fd.
- Roof: Composition
Condition
- Year built: 2014
Community & HOA
Community
- Security: Smoke Detector(s), Fire Sprinkler System
- Subdivision: Rolling Hills
Location
- Region: Spearfish
Financial & listing details
- Price per square foot: $228/sqft
- Tax assessed value: $570,490
- Annual tax amount: $6,069
- Date on market: 8/5/2026
- Road surface type: Paved
Estimated market value
$714,800
$679,000 - $751,000
$3,538/mo
Price history
| Date | Event | Price |
|---|---|---|
| 8/5/2026 | Listed for sale | $749,000$228/sqft |
Source:  Mount Rushmore Area AOR #89821 Report a problem Mount Rushmore Area AOR #89821 Report a problem | ||
Public tax history
| Year | Property taxes | Tax assessment |
|---|---|---|
| 2026 | $6,069 -2.6% | $570,490 -2.1% |
| 2025 | $6,230 -5.8% | $582,830 +2.8% |
| 2024 | $6,612 +13.1% | $567,090 +1.9% |
| 2023 | $5,846 +31.5% | $556,770 +16.6% |
| 2022 | $4,445 +1.1% | $477,650 +57.3% |
| 2021 | $4,397 | $303,639 -4.6% |
| 2020 | $4,397 -1.6% | $318,280 |
| 2019 | $4,467 | $318,280 +0.8% |
| 2018 | $4,467 +1.6% | $315,680 |
| 2017 | $4,395 -0.6% | $315,680 |
| 2016 | $4,421 +14.5% | $315,680 +18.6% |
| 2015 | $3,860 +341.2% | $266,060 +526.3% |
| 2014 | $875 | $42,480 |
Find assessor info on the county website
Monthly payment
Est. payment
Payment breakdown
Explore the cost of this home by adjusting the details. Changes won't be saved.Climate risks
Neighborhood: 57783

Similar homes
- $749,9005 bd4 ba3.8k sqft427 Gooseberry Rd, Spearfish, SD 57783For Sale
 MLS ID #88895, Mathias Christians. Mount Rushmore Area AOR
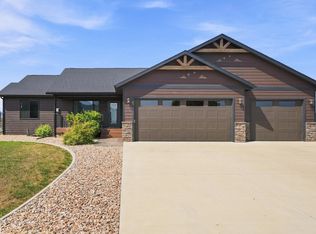
 - $709,9004 bd3 ba2.4k sqft1011 Mac Ln, Spearfish, SD 57783For Sale
 MLS ID #90109, Jeffery R Christians. Mount Rushmore Area AOR
 - $635,0004 bd3 ba3.1k sqft124 Stone Gate Dr, Spearfish, SD 57783For Sale
 MLS ID #90555, Suzanne Cramer. Mount Rushmore Area AOR
 - $729,9003 bd4 ba2.7k sqft102 W Pine St, Spearfish, SD 57783For Sale
 MLS ID #90013, Tashi Braun. Mount Rushmore Area AOR
