Welcome home to this spacious 4-bedroom, 3-bathroom townhouse located on Elkhorn Ridge Golf Club, offering comfortable living, beautiful views, and plenty of room to spread out. The main level features an inviting open-concept floor plan with vaulted ceilings that connects the kitchen, dining, and living areas. The kitchen offers generous cabinetry, granite countertops, stainless steel appliances, and a large peninsula with additional seating. Just off the dining area, step onto the private deck overlooking the golf course and surrounding Black Hills landscape—a perfect spot for morning coffee or relaxing at the end of the day. The living room features a cozy gas fireplace, while large windows throughout the home take advantage of the natural light and views. In the basement, you'll find an expansive family room that offers plenty of flexibility for entertaining and a wet bar. Enjoy the Elkhorn Ridge lifestyle while still being just a short drive from Spearfish and everything the Northern Black Hills have to offer.
For sale
Price cut: $46K (9/21)
$549,000
7714 Duke Pkwy, Spearfish, SD 57783
4beds
2,800sqft
Townhouse
Built in 2014
6,534 Square Feet Lot
$533,200 Zestimate®
$196/sqft
$-- HOA
What's special
Cozy gas fireplaceWet barVaulted ceilingsGranite countertopsInviting open-concept floor planNatural light and viewsStainless steel appliances
- 60 days
- 416
- 15
Zillow last checked:
Listing updated:
Listed by:
Nellie Krueger,
The Real Estate Center of Spearfish
Source: Mount Rushmore Area AOR,MLS#: 89912
Facts & features
Interior
Bedrooms & bathrooms
- Bedrooms: 4
- Bathrooms: 3
- Full bathrooms: 3
- Main level bathrooms: 2
- Main level bedrooms: 2
Primary bedroom
- Level: Main
- Area: 165
- Dimensions: 11 x 15
Bedroom 2
- Level: Main
- Area: 110
- Dimensions: 11 x 10
Bedroom 3
- Level: Basement
- Area: 165
- Dimensions: 11 x 15
Bedroom 4
- Level: Basement
- Area: 100
- Dimensions: 10 x 10
Dining room
- Level: Main
- Area: 99
- Dimensions: 9 x 11
Kitchen
- Level: Main
- Dimensions: 10 x 11
Living room
- Level: Main
- Area: 460
- Dimensions: 20 x 23
Heating
- Natural Gas, Forced Air
Cooling
- Refrig. C/Air
Appliances
- Included: Dishwasher, Refrigerator, Gas Range Oven, Microwave
- Laundry: Main Level
Features
- Wet Bar, Vaulted Ceiling(s)
- Flooring: Carpet, Vinyl, Laminate
- Basement: Walk-Out Access
- Number of fireplaces: 1
- Fireplace features: One
Interior area
- Total structure area: 2,800
- Total interior livable area: 2,800 sqft
Property
Parking
- Total spaces: 2
- Parking features: Two Car, Attached
- Attached garage spaces: 2
Features
- Patio & porch: Porch Covered, Covered Patio
- Exterior features: Sprinkler System
Lot
- Size: 6,534 Square Feet
- Features: Lawn, Rock
Details
- Parcel number: 322150140007010
Construction
Type & style
- Home type: Townhouse
- Architectural style: Ranch
- Property subtype: Townhouse
Materials
- Frame
- Roof: Composition
Condition
- Year built: 2014
Community & HOA
Community
- Subdivision: Elkhorn Ridge Golf Estates
Location
- Region: Spearfish
Financial & listing details
- Price per square foot: $196/sqft
- Tax assessed value: $466,820
- Annual tax amount: $6,213
- Date on market: 8/10/2026
- Listing terms: Cash,New Loan
- Road surface type: Paved
Estimated market value
$533,200
$507,000 - $560,000
$3,857/mo
Price history
| Date | Event | Price |
|---|---|---|
| 9/21/2026 | Price change | $549,000-7.7%$196/sqft |
Source:  Mount Rushmore Area AOR #89912 Report a problem Mount Rushmore Area AOR #89912 Report a problem | ||
| 8/27/2026 | Price change | $595,000-4.8%$213/sqft |
Source: Mount Rushmore Area AOR #89912 Report a problem | ||
| 8/10/2026 | Listed for sale | $625,000$223/sqft |
Source: Mount Rushmore Area AOR #89912 Report a problem | ||
Public tax history
| Year | Property taxes | Tax assessment |
|---|---|---|
| 2026 | $6,213 +0.9% | $466,820 -1.8% |
| 2025 | $6,158 | $475,340 +7.2% |
| 2024 | -- | $443,430 |
Find assessor info on the county website
Monthly payment
Est. payment
Payment breakdown
Explore the cost of this home by adjusting the details. Changes won't be saved.Climate risks
Neighborhood: 57783

Similar homes
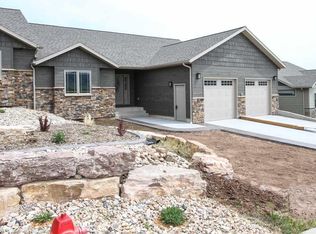
- $559,5004 bd2 ba2.4k sqft3506 Roughlock Ln, Spearfish, SD 57783For Sale
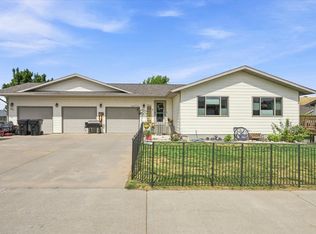 MLS ID #90317, Heath Gran. Mount Rushmore Area AOR
 - $649,0004 bd3 ba2.8k sqft1119 N Canyon St, Spearfish, SD 57783For Sale
 MLS ID #90553, Lori F DeVries. Mount Rushmore Area AOR
 - $649,0004 bd3 ba2.8k sqft1121 N Canyon St, Spearfish, SD 57783For Sale
 MLS ID #90550, Lori F DeVries. Mount Rushmore Area AOR
 - $595,0003 bd4 ba2.7k sqft250 Fairway Dr, Spearfish, SD 57783For Sale
 MLS ID #89878, Kade J Welfl. Mount Rushmore Area AOR
