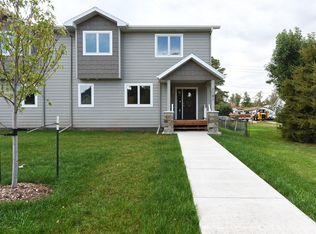
For more information or to show, contact Lori DeVries at 605-641-7529 or Kenzie Clemmons, at 605-645-9324. This beautiful townhouse is one-half of a duplex located in a highly sought after neighborhood near downtown Spearfish, Spearfish Creek walking & biking paths, city parks, medical facilities, schools, and shopping. This home has an attached 2-car garage and an 2 additional off-street parking spaces in the front. Limit your yardwork to the front and relax in the private backyard patio living area for relaxing spring and summer days/evenings. The upper level has its own kitchenette, living area, 3 bedrooms and a full bath. It's perfect for family or guests to enjoy their own space. The owner more recently has had family and themselves living in the unit, but after purchasing the home, added back steps and a second entrance to the upper level and utilized the upper level at one time as a very successful vacation rental. This home is immaculate and is just impressive. Go take a look!
For sale
$679,000
1119 N Canyon St, Spearfish, SD 57783
4beds
2,852sqft
Townhouse
Built in 2014
5,227 Square Feet Lot
$649,200 Zestimate®
$238/sqft
$-- HOA
What's special
- 117 days
- 115
- 5
Zillow last checked:
Listing updated:
Listed by:
Lori F DeVries,
The Real Estate Center of Spearfish,
Kenzie Clemmons,
The Real Estate Center of Spearfish
Source: Mount Rushmore Area AOR,MLS#: 88627
Facts & features
Interior
Bedrooms & bathrooms
- Bedrooms: 4
- Bathrooms: 3
- Full bathrooms: 2
- 1/2 bathrooms: 1
- Main level bedrooms: 1
Primary bedroom
- Description: Suite w walkin closet
- Level: Main
- Area: 210
- Dimensions: 15 x 14
Bedroom 2
- Level: Upper
- Area: 225
- Dimensions: 15 x 15
Bedroom 3
- Level: Upper
- Area: 225
- Dimensions: 15 x 15
Bedroom 4
- Level: Upper
- Area: 168
- Dimensions: 14 x 12
Dining room
- Description: Open to Kitchen & Liv Rm
- Level: Main
- Area: 195
- Dimensions: 15 x 13
Family room
- Description: 2nd Kitchen/living area
Kitchen
- Description: Open to Dining& Liv Rm
- Level: Main
- Dimensions: 18 x 11
Living room
- Level: Main
- Area: 270
- Dimensions: 15 x 18
Heating
- Natural Gas, Forced Air
Cooling
- Refrig. C/Air
Appliances
- Included: Dishwasher, Disposal, Refrigerator, Gas Range Oven, Microwave, Range Hood, Water Softener Owned
- Laundry: Main Level
Features
- Walk-In Closet(s), Ceiling Fan(s)
- Flooring: Carpet
- Windows: Window Coverings
- Basement: Crawl Space
- Has fireplace: No
Interior area
- Total structure area: 2,852
- Total interior livable area: 2,852 sqft
Property
Parking
- Total spaces: 2
- Parking features: Two Car, Attached, Garage Door Opener
- Attached garage spaces: 2
Features
- Levels: Two
- Stories: 2
- Patio & porch: Porch Covered, Open Patio, Open Stoop
- Spa features: Bath
- Fencing: Wood
Lot
- Size: 5,227 Square Feet
- Features: Lawn, Rock
Details
- Parcel number: 325700350004010
Construction
Type & style
- Home type: Townhouse
- Property subtype: Townhouse
Materials
- Frame
- Roof: Composition
Condition
- Year built: 2014
Community & HOA
Community
- Security: Smoke Detector(s)
- Subdivision: Ramsdell's
Location
- Region: Spearfish
Financial & listing details
- Price per square foot: $238/sqft
- Tax assessed value: $583,340
- Annual tax amount: $7,297
- Date on market: 5/11/2026
- Listing terms: Cash,New Loan
- Road surface type: Paved
Estimated market value
$649,200
$617,000 - $682,000
$3,151/mo
Price history
| Date | Event | Price |
|---|---|---|
| 5/11/2026 | Listed for sale | $679,000$238/sqft |
Source:  Mount Rushmore Area AOR #88627 Report a problem Mount Rushmore Area AOR #88627 Report a problem | ||
Public tax history
| Year | Property taxes | Tax assessment |
|---|---|---|
| 2026 | $7,297 +0.4% | $583,340 +4.5% |
| 2025 | $7,268 +1.1% | $558,290 +6.7% |
| 2024 | $7,192 +8.3% | $523,420 +9.6% |
| 2023 | $6,638 +13.9% | $477,630 +17.4% |
| 2022 | $5,826 +0.7% | $406,900 +26% |
| 2021 | $5,783 | $323,062 -4.6% |
| 2020 | $5,783 -0.9% | $338,640 |
| 2019 | $5,837 | $338,640 +1.3% |
| 2018 | $5,837 +4.7% | $334,140 +3.3% |
| 2017 | $5,574 +0.3% | $323,430 +0.8% |
| 2016 | $5,556 | $320,810 |
Find assessor info on the county website
Monthly payment
Est. payment
Payment breakdown
Explore the cost of this home by adjusting the details. Changes won't be saved.Climate risks
Neighborhood: 57783
Nearby schools
Schools provided by the listing agent
- District: Spearfish
Source: Mount Rushmore Area AOR. This data may not be complete. We recommend contacting the local school district to confirm school assignments for this home.
Similar homes
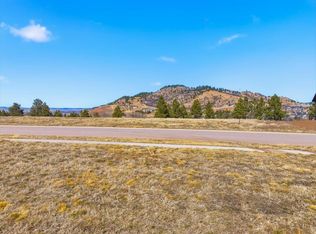
- $609,0005 bd3 ba2.8k sqft316 Peoria St, Spearfish, SD 57783For Sale
 MLS ID #80729, Heath Gran. Mount Rushmore Area AOR
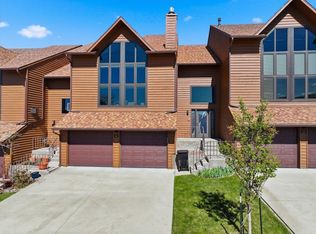
 - $639,9004 bd4 ba2.7k sqft340 Fairway Dr, Spearfish, SD 57783For Sale
 MLS ID #88527, Heath Gran. Mount Rushmore Area AOR
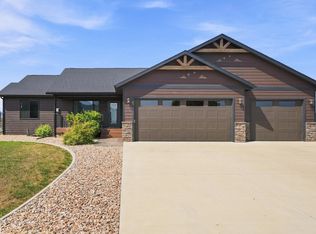
 - $724,9004 bd3 ba2.4k sqft1011 Mac Ln, Spearfish, SD 57783For Sale
 MLS ID #90109, Jeffery R Christians. Mount Rushmore Area AOR
 - $715,0005 bd3 ba3k sqft2238 Suntory Ave, Spearfish, SD 57783For Sale
 MLS ID #89627, Thomas Karp. Mount Rushmore Area AOR
