Located in the desirable Evans Addition of Spearfish, this well-maintained home offers space, comfort, and efficiency in a convenient location. NO COVENANTS, NO HOA. Featuring 4 bedrooms plus 1 non-conforming bedroom and 3.5 bathrooms, this property provides flexible living options for guests, office space, or hobbies. The main floor includes a cozy fireplace, stainless steel appliances, and an inviting layout designed for everyday living and entertaining. Recent updates include new LVT flooring installed in 2023 and brand-new basement flooring completed in 2026. Step outside to enjoy the new deck, covered patio, and pergola overlooking the fully fenced backyard, ideal for relaxing, outdoor kitchen setting or hosting gatherings. Minutes from downtown Spearfish. Lawn sprinkler system. The home is known for its extremely efficient operation, helping keep utility costs manageable year-round. Additional features include a 2-stall attached garage and ample indoor and outdoor living space. Contact Ashley Kurtenbach with Whitetail Properties at 605-201-9333 for more information or to schedule a showing.
New construction
$539,000
2507 N 2nd St, Spearfish, SD 57783
4beds
--sqft
Single Family Residence
Built in 1992
9,583 Square Feet Lot
$516,100 Zestimate®
$--/sqft
$-- HOA
What's special
Cozy fireplaceFully fenced backyardLawn sprinkler systemCovered patioNew deckBrand-new basement flooringStainless steel appliances
- 14 days
- 131
- 7
Zillow last checked:
Listing updated:
Listed by:
Ashley Kurtenbach,
Whitetail Properties Real Estate
Source: Black Hills AOR,MLS#: 88845
Facts & features
Interior
Bedrooms & bathrooms
- Bedrooms: 4
- Bathrooms: 4
- Full bathrooms: 3
- 1/2 bathrooms: 1
Heating
- Electric, Baseboard
Appliances
- Laundry: Main Level
Features
- Flooring: Carpet, Tile
- Has basement: Yes
- Number of fireplaces: 1
Property
Parking
- Total spaces: 2
- Parking features: Two Car, Attached
- Attached garage spaces: 2
- Details: Garage Size(576 sq feet)
Features
- Levels: Two
- Fencing: Chain Link,Privacy,Metal,Partial
Lot
- Size: 9,583 Square Feet
Details
- Parcel number: 322050000700208
Construction
Type & style
- Home type: SingleFamily
- Property subtype: Single Family Residence
Materials
- Frame
- Roof: Composition
Condition
- To Be Built
- New construction: Yes
- Year built: 1992
Community & HOA
Community
- Subdivision: Evans Addition
HOA
- Has HOA: Yes
- Amenities included: Pets Allowed
Location
- Region: Spearfish
Financial & listing details
- Tax assessed value: $368,760
- Annual tax amount: $3,918
- Date on market: 10/5/2026
Estimated market value
$516,100
$490,000 - $542,000
$3,844/mo
Price history
| Date | Event | Price |
|---|---|---|
| 6/20/2026 | Price change | $539,000-3.6% |
Source:  Mount Rushmore Area AOR #88845 Report a problem Mount Rushmore Area AOR #88845 Report a problem | ||
| 5/25/2026 | Listed for sale | $559,000+96.1% |
Source: Mount Rushmore Area AOR #88845 Report a problem | ||
| 8/9/2019 | Listing removed | $285,000 |
Source: RE/MAX In The Hills #61755 Report a problem | ||
| 6/22/2019 | Pending sale | $285,000 |
Source: RE/MAX In The Hills #61755 Report a problem | ||
| 6/19/2019 | Listed for sale | $285,000+6.1% |
Source: RE/MAX In The Hills #61755 Report a problem | ||
| 11/1/2016 | Listing removed | $268,500 |
Source: RE/MAX In The Hills #50910 Report a problem | ||
| 8/12/2016 | Price change | $268,500-2.2% |
Source: RE/MAX In The Hills #50910 Report a problem | ||
| 5/31/2016 | Price change | $274,500-1.8% |
Source: RE/MAX In The Hills #50910 Report a problem | ||
| 4/26/2016 | Price change | $279,500-3.5% |
Source: RE/MAX In The Hills #50910 Report a problem | ||
| 4/14/2016 | Listed for sale | $289,500 |
Source: RE/MAX In The Hills #50910 Report a problem | ||
Public tax history
| Year | Property taxes | Tax assessment |
|---|---|---|
| 2026 | $3,918 -3.4% | $368,760 -2% |
| 2025 | $4,054 +0.5% | $376,290 +2% |
| 2024 | $4,036 -0.7% | $369,000 +8.6% |
| 2023 | $4,066 +19.5% | $339,850 +8.5% |
| 2022 | $3,402 +1.1% | $313,350 +34.9% |
| 2021 | $3,365 | $232,366 -4.6% |
| 2020 | $3,365 +1% | $243,570 |
| 2019 | $3,330 | $243,570 +3.6% |
| 2018 | $3,330 +1.6% | $235,160 |
| 2017 | $3,276 -0.6% | $235,160 |
| 2016 | $3,296 -2.4% | $235,160 +0.9% |
| 2015 | $3,378 +2.6% | $233,030 +10% |
| 2014 | $3,291 +0.5% | $211,910 +2.4% |
| 2013 | $3,276 | $206,850 +4% |
| 2011 | -- | $198,920 |
Find assessor info on the county website
Monthly payment
Est. payment
Payment breakdown
Explore the cost of this home by adjusting the details. Changes won't be saved.Climate risks
Neighborhood: 57783
Nearby schools
Schools provided by the listing agent
- District: Spearfish
Source: Black Hills AOR. This data may not be complete. We recommend contacting the local school district to confirm school assignments for this home.

Similar homes
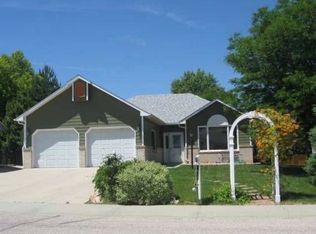
- $525,0005 bd2 ba-- sqft705 Pine Rd, Spearfish, SD 57783New Construction
 MLS ID #89177, Maycie Engesser, eXp Realty. Black Hills AOR
 - $484,9005 bd3 ba2.6k sqft1836 Iron Horse Loop, Spearfish, SD 57783New Construction
 MLS ID #90335, Ashley Goodrich, RE/MAX In The Hills. Black Hills AOR
 - $498,0005 bd4 ba-- sqft135 Ash St, Edgemont, SD 57783New Construction
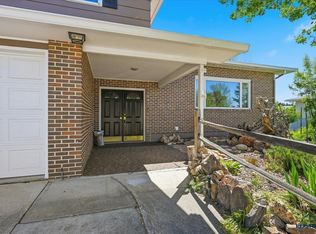 MLS ID #90227, Kari Engen, The Real Estate Center of Spearfish. Black Hills AOR
 - $439,0004 bd2 ba1.8k sqft1802 Sugar Creek Pl, Spearfish, SD 57783For Sale
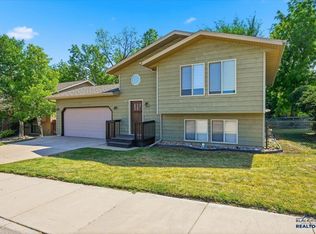 MLS ID #89388, Michael Warwick, Great Peaks Realty. Black Hills AOR
