**$15,000 BUYER INCENTIVE! - The Seller is now offering a $15,000 credit for the buyer to use however it benefits them most! Reach out to get in before its gone!** This 5 Bedroom, 2 Bathroom home sits on 5.3 Acres with all the conveniences of Downtown Spearfish just 10 minutes away. On the main level, a 3 season sunroom invites you in to the kitchen with eat-in dining area, and breakfast nook. The Living Room has wonderful views and provides access to the large wraparound deck. Two Bedrooms and 1 bathroom complete the main level. The Basement offers a large flexible space with a kitchenette, along with three bedrooms (1 N/C), a full bathroom, a dedicated laundry room, storage room and utility closet. This property also offers a 19x23 two-car detached garage with 13x23 heated workshop, 48x28 barn-ready for your horses, 32x15 barn with 25' enclosed chicken run, 24x27 three-sided shelter- perfect for your 5th wheel & truck, 24x17 storage shed with an 11x17 lean-to, 17x24 three-sided shelter, 3x7 chicken coop, 16x7 goat shed & 6x8 yard/tool shed, 6x15 greenhouse for year-round growing, a spacious 25x30 raised garden area, 3 corrals, and an area ready for your 60' Round pen and a 125x90 Arena. Whether you're a horse lover, homesteader, or simply crave fresh air and space to roam, this property is a rare find in the Spearfish area. Don't miss your chance to own this incredible slice of country paradise! Listed by Jessica Wallace, Keller Williams Realty Black Hills (605)645-6976
For sale
Price cut: $3K (9/13)
$580,000
10484 W Highway 14, Spearfish, SD 57783
5beds
2,184sqft
Single Family Residence
Built in 1972
5.3 Acres Lot
$551,600 Zestimate®
$266/sqft
$-- HOA
What's special
Breakfast nookEat-in dining areaDedicated laundry roomLarge wraparound deck
- 16 days
- 263
- 9
Zillow last checked:
Listing updated:
Listed by:
Jessica Wallace,
Keller Williams Realty Black Hills SP
Source: Black Hills AOR,MLS#: 87538
Facts & features
Interior
Bedrooms & bathrooms
- Bedrooms: 5
- Bathrooms: 2
- Full bathrooms: 2
Bathroom
- Features: Shower Only, Shower/Tub, Single Sink
Dining room
- Features: Breakfast Nook, Combination
Heating
- Electric, Baseboard
Features
- Flooring: Carpet, Hardwood
- Basement: Walk-Out Access
- Number of fireplaces: 2
Interior area
- Total structure area: 2,184
- Total interior livable area: 2,184 sqft
Property
Parking
- Total spaces: 2
- Parking features: Two Car, Detached
- Garage spaces: 2
- Has uncovered spaces: Yes
- Details: Garage Size(736 ft²), Driveway Exposure(South)
Features
- Fencing: Privacy,Partial
- Has view: Yes
- View description: Hills, Meadow, Prairie
Lot
- Size: 5.3 Acres
- Features: Level, Rolling Slope
Details
- Parcel number: 230000070126150
Construction
Type & style
- Home type: SingleFamily
- Architectural style: Ranch
- Property subtype: Single Family Residence
Materials
- Block
Condition
- Year built: 1972
Community & HOA
Community
- Subdivision: Other
HOA
- Amenities included: None
- Services included: None
Location
- Region: Spearfish
Financial & listing details
- Price per square foot: $266/sqft
- Tax assessed value: $345,750
- Annual tax amount: $2,830
- Date on market: 10/5/2026
Estimated market value
$551,600
$524,000 - $579,000
$3,560/mo
Price history
| Date | Event | Price |
|---|---|---|
| 9/13/2026 | Price change | $580,000-0.5%$266/sqft |
Source:  Mount Rushmore Area AOR #87538 Report a problem Mount Rushmore Area AOR #87538 Report a problem | ||
| 8/30/2026 | Price change | $583,000-1.2%$267/sqft |
Source: Mount Rushmore Area AOR #87538 Report a problem | ||
| 7/20/2026 | Price change | $589,900-1.7%$270/sqft |
Source: Mount Rushmore Area AOR #87538 Report a problem | ||
| 6/4/2026 | Price change | $599,900-1.6%$275/sqft |
Source: Mount Rushmore Area AOR #87538 Report a problem | ||
| 3/30/2026 | Price change | $609,900-0.8%$279/sqft |
Source: Mount Rushmore Area AOR #87538 Report a problem | ||
| 2/23/2026 | Listed for sale | $614,900-1.6%$282/sqft |
Source: Mount Rushmore Area AOR #87538 Report a problem | ||
| 11/3/2025 | Listing removed | $624,999$286/sqft |
Source: Mount Rushmore Area AOR #83734 Report a problem | ||
| 9/29/2025 | Price change | $624,999-0.8%$286/sqft |
Source: Mount Rushmore Area AOR #83734 Report a problem | ||
| 7/1/2025 | Price change | $629,999-1.2%$288/sqft |
Source: Mount Rushmore Area AOR #83734 Report a problem | ||
| 6/17/2025 | Price change | $637,500-1.1%$292/sqft |
Source: Mount Rushmore Area AOR #83734 Report a problem | ||
| 5/2/2025 | Price change | $644,500-1.5%$295/sqft |
Source: Mount Rushmore Area AOR #83734 Report a problem | ||
| 4/3/2025 | Listed for sale | $654,500+109.8%$300/sqft |
Source: Mount Rushmore Area AOR #83734 Report a problem | ||
| 6/30/2017 | Sold | $312,000-2.5%$143/sqft |
Source: Agent Provided Report a problem | ||
| 5/11/2017 | Pending sale | $319,900$146/sqft |
Source: Tri-State Realty, Inc. #53423 Report a problem | ||
| 4/11/2017 | Price change | $319,900-3.4%$146/sqft |
Source: Tri-State Realty, Inc. #53423 Report a problem | ||
| 1/21/2017 | Listed for sale | $331,250$152/sqft |
Source: Tri-State Realty, Inc. #53423 Report a problem | ||
Public tax history
| Year | Property taxes | Tax assessment |
|---|---|---|
| 2026 | $2,830 +7.3% | $345,750 +8% |
| 2025 | $2,638 +2.3% | $320,100 +13.9% |
| 2024 | $2,579 +3.5% | $280,990 +11% |
| 2023 | $2,493 +15.1% | $253,110 +12.9% |
| 2022 | $2,166 +1.3% | $224,250 +29.1% |
| 2021 | $2,137 | $173,733 -4.6% |
| 2020 | $2,137 -1.2% | $182,110 |
| 2019 | $2,163 | $182,110 +0.6% |
| 2018 | $2,163 -21% | $180,990 |
| 2017 | $2,740 +54.1% | $180,990 +19.6% |
| 2016 | $1,778 +0.5% | $151,270 +0.6% |
| 2015 | $1,769 -2.2% | $150,310 +4.3% |
| 2014 | $1,808 -0.6% | $144,070 +5.1% |
| 2013 | $1,820 | $137,060 +0.1% |
| 2011 | -- | $136,880 |
Find assessor info on the county website
Monthly payment
Est. payment
Payment breakdown
Explore the cost of this home by adjusting the details. Changes won't be saved.Climate risks
Neighborhood: 57783
Nearby schools
Schools provided by the listing agent
- District: Spearfish
Source: Black Hills AOR. This data may not be complete. We recommend contacting the local school district to confirm school assignments for this home.
Similar homes
- $465,0004 bd2 ba1.6k sqft1570 Shoshone Ave, Spearfish, SD 57783For Sale
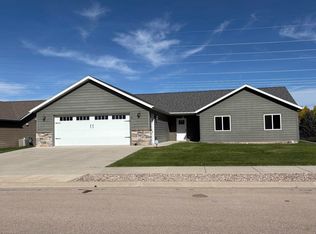 MLS ID #181578, Marysia McDowall, RE/MAX In The Hills. Black Hills AOR
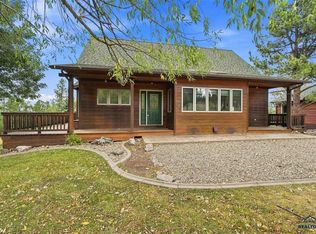
 - $846,0004 bd2 ba2.6k sqft3255 Old Belle Rd, Spearfish, SD 57783For Sale
 MLS ID #89706, Scot Munro, Great Peaks Realty. Black Hills AOR
 - $715,0003 bd4 ba2.8k sqft102 W Pine St, Spearfish, SD 57783New Construction
 MLS ID #90013, Tashi Braun, RE/MAX In The Hills. Black Hills AOR
 - $799,9002 bd2 ba1.7k sqft10208 Reebe Ranch St, Spearfish, SD 57783For Sale
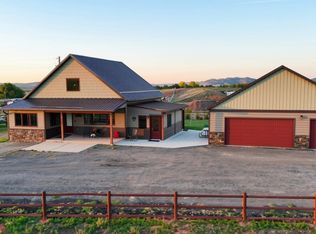 MLS ID #181429, SEAIRA SARKINEN, COLDWELL BANKER BLACK HILLS LEGACY. Black Hills AOR
