Step into modern Black Hills living with this nearly 2,500 sq. ft. new construction by trusted High Plains Construction. Scheduled for completion in 2026, this 4-bedroom, 3-bath home is designed with comfort, style, and functionality in mind, all set on a .32-acre lot just minutes from I-90. Picture yourself gathering with neighbors on the covered front porch or enjoying morning coffee and evening sunsets on the open backyard patio. The full basement offers endless possibilities for a home office, entertainment area, or flexible living space, while the spacious garage provides plenty of room for vehicles, storage, or hobbies. Inside, the thoughtful layout features open-concept living, vaulted ceilings, and large windows that bring in plenty of natural light. Generously sized bedrooms offer comfort for family or guests, while every detail is designed to support a modern lifestyle and the quality expected from a High Plains home. With limited new construction opportunities in this area, this home offers a rare opportunity to secure a move-in ready, luxury-quality residence in a prime Spearfish location. Whether you're looking for a home for your growing family, a smart investment, or your forever home, this property is designed to fit the way you live. Note: Exterior & Interior pictures provided are of a similar build by the same builder. Listed by Jeffery Christians, Real Broker LLC, 605-920-0425.
New construction
$675,000
LOT 36 Reserve St, Spearfish, SD 57783
4beds
2,484sqft
New Construction
Built in 2026
0.32 Acres Lot
$662,100 Zestimate®
$272/sqft
$-- HOA
What's special
Covered front porchVaulted ceilingsOpen backyard patioOpen-concept livingSpacious garageFull basementGenerously sized bedrooms
- 9 days
- 287
- 13
Zillow last checked:
Listing updated:
Listed by:
Jeffery R Christians,
Real Broker Spearfish
Source: Mount Rushmore Area AOR,MLS#: 90520
Facts & features
Interior
Bedrooms & bathrooms
- Bedrooms: 4
- Bathrooms: 3
- Full bathrooms: 3
- Main level bathrooms: 2
- Main level bedrooms: 2
Primary bedroom
- Description: Walk-in Closet
- Level: Main
- Area: 168
- Dimensions: 12 x 14
Bedroom 2
- Level: Main
- Area: 120
- Dimensions: 12 x 10
Bedroom 3
- Level: Basement
- Area: 168
- Dimensions: 12 x 14
Bedroom 4
- Level: Basement
- Area: 120
- Dimensions: 12 x 10
Dining room
- Level: Main
- Area: 136
- Dimensions: 8 x 17
Kitchen
- Level: Main
- Dimensions: 12 x 17
Living room
- Level: Main
- Area: 238
- Dimensions: 14 x 17
Heating
- Natural Gas, Forced Air
Cooling
- Refrig. C/Air
Appliances
- Laundry: Main Level
Features
- Vaulted Ceiling(s), Walk-In Closet(s), Ceiling Fan(s)
- Flooring: Carpet, Vinyl
- Basement: Full,Finished,Sump Pit
- Has fireplace: No
Interior area
- Total structure area: 2,484
- Total interior livable area: 2,484 sqft
Property
Parking
- Total spaces: 3
- Parking features: Three Car, Attached, Garage Door Opener
- Attached garage spaces: 3
Features
- Patio & porch: Porch Covered, Open Patio
Lot
- Size: 0.32 Acres
Construction
Type & style
- Home type: SingleFamily
- Architectural style: Ranch
- Property subtype: New Construction
Materials
- Frame
- Roof: Composition
Condition
- New Construction
- New construction: Yes
- Year built: 2026
Community & HOA
Community
- Security: Smoke Detector(s)
- Subdivision: The Reserve On Higgins Creek
Location
- Region: Spearfish
Financial & listing details
- Price per square foot: $272/sqft
- Date on market: 9/30/2026
- Listing terms: Cash,New Loan
- Road surface type: Paved
Estimated market value
$662,100
$629,000 - $695,000
$3,722/mo
Price history
| Date | Event | Price |
|---|---|---|
| 9/30/2026 | Listed for sale | $675,000$272/sqft |
Source:  Mount Rushmore Area AOR #90520 Report a problem Mount Rushmore Area AOR #90520 Report a problem | ||
| 9/27/2026 | Listing removed | $675,000$272/sqft |
Source: Mount Rushmore Area AOR #88030 Report a problem | ||
| 4/3/2026 | Listed for sale | $675,000$272/sqft |
Source: Mount Rushmore Area AOR #88030 Report a problem | ||
Public tax history
Tax history is unavailable.
Monthly payment
Est. payment
Payment breakdown
Explore the cost of this home by adjusting the details. Changes won't be saved.Climate risks
Neighborhood: 57783

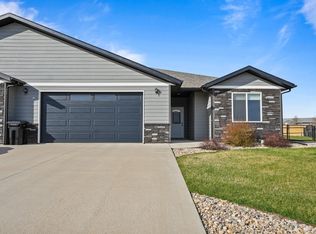

Similar homes
- $644,0005 bd3 ba3.6k sqft4014 Ward Ave, Spearfish, SD 57783For Sale
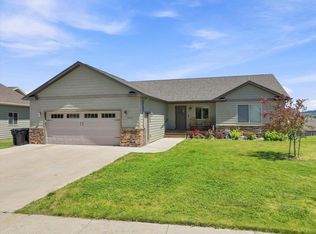 MLS ID #89966, Donald Hlava. Mount Rushmore Area AOR
 - $709,9004 bd3 ba2.4k sqft1011 Mac Ln, Spearfish, SD 57783For Sale
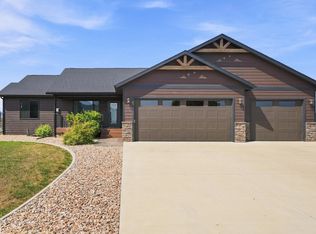 MLS ID #90109, Jeffery R Christians. Mount Rushmore Area AOR
 - $550,0003 bd3 ba1.9k sqft3923 Powder River Ave, Spearfish, SD 57783For Sale
 MLS ID #180800, BILLY HALL, BETTER WAY HALF FEE REALTY. Black Hills AOR
 - $499,0003 bd2 ba1.4k sqft1925 Absaroka St, Spearfish, SD 57783For Sale
 MLS ID #180675, DANTE COLICHESKI, BLACK HILLS REALTY. Black Hills AOR
