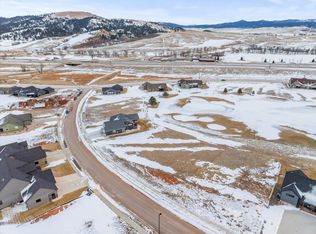
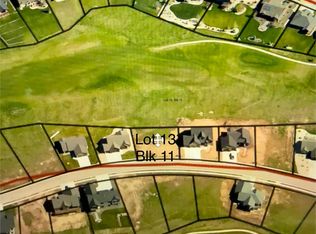
Property presented by Ashley S. Goodrich, SRS with RE/MAX In The Hills (605) 645-2479. Dreaming of the Golf Course Life in The Black Hills....Here it is! This exceptional 5 bedroom/ 3 1/2 bathroom ranch on 0.39+/- Acres on hole #9 is YOUR possible dream come true. Wake up to breathtaking sunrises, convenient main level living at its finest, easy access to I90 and in close proximity to all of the entertainment. From indoor to outdoor activities, you are not too far away from all types of vacation getaways and everyday living! The master suite is a true retreat in itself and gives you plenty of space to relax! Not only are there two (2) natural gas fireplaces on both the main and lower living spaces, an amazing open concept lifestyle, gorgeous kitchen, lovely covered front and back deck, tons of storage, a finished craft room/hobby area, gym space, walkout basement with two spacious areas to enjoy, there is a fun and well thought out outdoor space including a fire pit and a finely finished 3rd stall garage! Use this space for your golf cart, an extra entertaining space or whatever it is that you need. Three (3) laundry areas in the home make for an effortless multi-generational living set-up! Come check it out! You do not want to miss this opportunity.
For sale
$1,075,000
7753 Brooks Loop, Spearfish, SD 57783
5beds
4,380sqft
Site Built
Built in 2022
0.39 Acres Lot
$1,035,500 Zestimate®
$245/sqft
$-- HOA
What's special
Gorgeous kitchenConvenient main level livingBreathtaking sunrisesTons of storageAmazing open concept lifestyleGym space
- 3 days
- 251
- 6
Zillow last checked:
Listing updated:
Listed by:
Ashley Goodrich,
RE/MAX In The Hills
Source: Mount Rushmore Area AOR,MLS#: 90576
Facts & features
Interior
Bedrooms & bathrooms
- Bedrooms: 5
- Bathrooms: 4
- Full bathrooms: 3
- 1/2 bathrooms: 1
- Main level bedrooms: 3
Primary bedroom
- Description: WIS/WIC/Laundry
- Level: Main
- Area: 270
- Dimensions: 18 x 15
Bedroom 2
- Description: Office/Views
- Level: Main
- Area: 168
- Dimensions: 14 x 12
Bedroom 3
- Description: Large closet
- Level: Main
- Area: 168
- Dimensions: 12 x 14
Bedroom 4
- Description: Gym/Views
- Level: Basement
- Area: 196
- Dimensions: 14 x 14
Dining room
- Description: Views/Natural Light
- Level: Main
- Area: 168
- Dimensions: 12 x 14
Family room
- Description: Walk out/Fireplace/garage
Kitchen
- Description: Large Quartz Island/Open
- Level: Main
- Dimensions: 14 x 14
Living room
- Description: Soaring vault/Fireplace
- Level: Main
- Area: 483
- Dimensions: 21 x 23
Heating
- Natural Gas, Forced Air, Fireplace(s)
Cooling
- Refrig. C/Air
Appliances
- Included: Dishwasher, Disposal, Refrigerator, Gas Range Oven, Microwave, Range Hood
- Laundry: Main Level, In Basement, Other
Features
- Vaulted Ceiling(s), Walk-In Closet(s), Ceiling Fan(s), Den/Study, Game Room, Mud Room, Office, Workshop
- Flooring: Carpet, Vinyl
- Windows: Double Pane Windows, Vinyl, Other
- Basement: Full,Walk-Out Access,Finished
- Number of fireplaces: 2
- Fireplace features: Two, Gas Log, Living Room
Interior area
- Total structure area: 4,380
- Total interior livable area: 4,380 sqft
Video & virtual tour
Property
Parking
- Total spaces: 3
- Parking features: Three Car, Attached, Underground, Other, Garage Door Opener
- Attached garage spaces: 3
Features
- Patio & porch: Porch Covered, Covered Deck
- Exterior features: Lighting, Storage
- Has view: Yes
Lot
- Size: 0.39 Acres
- Features: Irregular Lot, On Golf Course, Views, Lawn, Rock, Highway Access, View
Construction
Type & style
- Home type: SingleFamily
- Architectural style: Ranch
- Property subtype: Site Built
Materials
- Frame
- Foundation: Other
- Roof: Composition
Condition
- Year built: 2022
Community & HOA
Community
- Subdivision: Elkhorn Ridge Golf Estates
HOA
- Amenities included: Other
Location
- Region: Spearfish
Financial & listing details
- Price per square foot: $245/sqft
- Date on market: 10/5/2026
- Listing terms: Cash,New Loan
- Road surface type: Paved
Estimated market value
$1,035,500
$984,000 - $1.09M
$6,539/mo
Price history
| Date | Event | Price |
|---|---|---|
| 10/5/2026 | Listed for sale | $1,075,000-6.4%$245/sqft |
Source:  Mount Rushmore Area AOR #90576 Report a problem Mount Rushmore Area AOR #90576 Report a problem | ||
| 9/28/2026 | Listing removed | $1,149,000$262/sqft |
Source: My State MLS #11678205 Report a problem | ||
| 8/12/2026 | Price change | $1,149,000-4.2%$262/sqft |
Source: My State MLS #11678205 Report a problem | ||
| 3/30/2026 | Listed for sale | $1,199,000+59.9%$274/sqft |
Source: My State MLS #11678205 Report a problem | ||
| 12/1/2022 | Sold | $750,000-6.2%$171/sqft |
Source: Mount Rushmore Area AOR #72394 Report a problem | ||
| 11/16/2022 | Contingent | $799,900$183/sqft |
Source: Mount Rushmore Area AOR #72394 Report a problem | ||
| 10/26/2022 | Price change | $799,900-2.3%$183/sqft |
Source: Mount Rushmore Area AOR #72394 Report a problem | ||
| 10/20/2022 | Price change | $819,000-3.5%$187/sqft |
Source: Mount Rushmore Area AOR #72394 Report a problem | ||
| 9/30/2022 | Listed for sale | $849,000$194/sqft |
Source: Mount Rushmore Area AOR #72394 Report a problem | ||
| 9/19/2022 | Contingent | $849,000$194/sqft |
Source: Mount Rushmore Area AOR #72394 Report a problem | ||
| 8/26/2022 | Price change | $849,000-4.5%$194/sqft |
Source: Mount Rushmore Area AOR #72394 Report a problem | ||
| 6/2/2022 | Listed for sale | $889,000$203/sqft |
Source: Mount Rushmore Area AOR #72394 Report a problem | ||
Public tax history
Tax history is unavailable.
Monthly payment
Est. payment
Payment breakdown
Explore the cost of this home by adjusting the details. Changes won't be saved.Climate risks
Neighborhood: 57783
Nearby schools
Schools provided by the listing agent
- District: Spearfish
Source: Mount Rushmore Area AOR. This data may not be complete. We recommend contacting the local school district to confirm school assignments for this home.

Similar homes
- $864,0006 bd3 ba3.5k sqft7758 Brooks Loop, Spearfish, SD 57783For Sale
 MLS ID #86483, Britney Routh. Mount Rushmore Area AOR
 - $1,099,9005 bd5 ba4.6k sqft19887 Gobbler Rd, Spearfish, SD 57783For Sale
 MLS ID #90178, Mathias Christians. Mount Rushmore Area AOR
 - $999,9005 bd4 ba3.5k sqft5170 Airport Rd, Spearfish, SD 57783For Sale
 MLS ID #87243, Adam Johnson. Mount Rushmore Area AOR
 - $1,050,0004 bd3 ba3.2k sqft19242 Iron Horse Ct, Belle Fourche, SD 57717New Construction
 MLS ID #90330, Kade Welfl, The Real Estate Center of Spearfish. Black Hills AOR
