For more information, please contact listing agents Michael Warwick 605-641-2569 or Heath Gran 605-209-2052 with Great Peaks Realty. Welcome to this stunning new construction home in the desirable Apple Springs subdivision, offering luxury, space, and breathtaking views. Situated on approximately 0.41 acres, this five-bedroom, four-bathroom home features an open floor plan with vaulted ceilings and abundant natural light throughout. The main floor includes a spacious primary suite with a walk-in closet, beautifully tiled shower, and direct access to the expansive covered deck. The living room, kitchen, and dining area flow seamlessly together, centered around a beautiful fireplace, with deck access showcasing incredible golf course and pond views. An additional bedroom and bathroom—also with deck access—plus main floor laundry, a mudroom, and a two-car attached garage complete this level. The walkout basement offers a large family room with a bar, access to a covered patio, three additional bedrooms, and two bathrooms, with two bedrooms featuring patio access. With beautiful finishes, a bright open design, and an unbeatable location, this home offers the perfect combination of comfort, style, and scenic views!
New construction
$1,015,000
20703 Apple Springs Blvd, Sturgis, SD 57783
5beds
2,656sqft
New Construction
Built in 2025
0.41 Acres Lot
$988,100 Zestimate®
$382/sqft
$-- HOA
What's special
Beautiful fireplaceWalkout basementTwo-car attached garageVaulted ceilingsBright open designBeautiful finishesOpen floor plan
- 183 days
- 246
- 2
Zillow last checked:
Listing updated:
Listed by:
Michael Warwick,
Great Peaks Realty,
Heath Gran,
Great Peaks Realty
Source: Mount Rushmore Area AOR,MLS#: 88155
Facts & features
Interior
Bedrooms & bathrooms
- Bedrooms: 5
- Bathrooms: 4
- Full bathrooms: 4
- Main level bathrooms: 2
- Main level bedrooms: 2
Primary bedroom
- Description: Deck access/ WIC
- Level: Main
- Area: 132
- Dimensions: 11 x 12
Bedroom 2
- Description: Deck access
- Level: Main
- Area: 156
- Dimensions: 12 x 13
Bedroom 3
- Description: Patio access
- Level: Basement
- Area: 132
- Dimensions: 11 x 12
Bedroom 4
- Description: Patio access
- Level: Basement
- Area: 132
- Dimensions: 11 x 12
Dining room
- Level: Main
- Area: 112
- Dimensions: 14 x 8
Family room
- Description: Walkout
Kitchen
- Level: Main
- Dimensions: 15 x 12
Living room
- Description: Fireplace
- Level: Main
- Area: 255
- Dimensions: 17 x 15
Heating
- Natural Gas, Forced Air, Fireplace(s)
Cooling
- Refrig. C/Air
Appliances
- Included: Dishwasher, Refrigerator, Gas Range Oven, Range Hood
- Laundry: Main Level, Laundry Room
Features
- Wet Bar, Vaulted Ceiling(s), Walk-In Closet(s), Ceiling Fan(s), Mud Room
- Flooring: Carpet, Vinyl
- Basement: Full,Walk-Out Access
- Number of fireplaces: 1
- Fireplace features: One, Living Room
Interior area
- Total structure area: 2,656
- Total interior livable area: 2,656 sqft
Property
Parking
- Total spaces: 2
- Parking features: Two Car, Attached
- Attached garage spaces: 2
Features
- Patio & porch: Porch Open, Porch Covered, Open Patio, Covered Patio, Open Deck, Covered Deck
- Has view: Yes
Lot
- Size: 0.41 Acres
- Features: On Golf Course, Views, View
Details
- Parcel number: 180100070010010
Construction
Type & style
- Home type: SingleFamily
- Architectural style: Ranch
- Property subtype: New Construction
Materials
- Frame
- Roof: Composition
Condition
- New Construction
- New construction: Yes
- Year built: 2025
Community & HOA
Community
- Subdivision: Apple Springs
Location
- Region: Sturgis
Financial & listing details
- Price per square foot: $382/sqft
- Tax assessed value: $485,020
- Annual tax amount: $1,822
- Date on market: 4/11/2026
- Listing terms: Cash,New Loan
- Road surface type: Paved
Estimated market value
$988,100
$939,000 - $1.04M
$4,302/mo
Price history
| Date | Event | Price |
|---|---|---|
| 6/30/2026 | Price change | $1,015,000-2.3%$382/sqft |
Source:  Mount Rushmore Area AOR #88155 Report a problem Mount Rushmore Area AOR #88155 Report a problem | ||
| 4/11/2026 | Listed for sale | $1,039,000$391/sqft |
Source:  Black Hills AOR #178392 Report a problem Black Hills AOR #178392 Report a problem | ||
Public tax history
| Year | Property taxes | Tax assessment |
|---|---|---|
| 2026 | $1,822 +11.5% | $485,020 +223.3% |
| 2025 | $1,633 -3.8% | $150,000 +15.4% |
| 2024 | $1,698 +18.1% | $130,000 +4% |
| 2023 | $1,437 +23.1% | $125,000 +28.5% |
| 2022 | $1,168 +99.7% | $97,280 +31.9% |
| 2021 | $585 | $73,725 +91.5% |
| 2020 | $585 -20% | $38,500 |
| 2019 | $731 | $38,500 |
| 2018 | $731 +28.6% | $38,500 +28.3% |
| 2017 | $568 +0.1% | $30,000 |
| 2016 | $568 -2.7% | $30,000 |
| 2015 | $583 +6.1% | $30,000 +20% |
| 2014 | $550 | $25,000 |
Find assessor info on the county website
Monthly payment
Est. payment
Payment breakdown
Explore the cost of this home by adjusting the details. Changes won't be saved.Climate risks
Neighborhood: Boulder Canyon
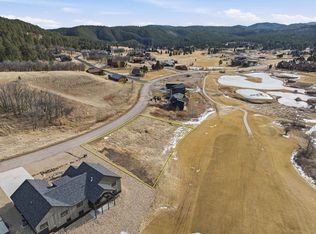
- $225,0000.39 acresLOT 9A &9b Apple Springs Blvd, Sturgis, SD 57785Lot/Land
- $651,600-- bd-- ba1.5k sqft12252 Vacation Ct, Sturgis, SD 57785Off Market
- $979,800-- bd-- ba2.2k sqft20687 Apple Springs Blvd, Sturgis, SD 57785Off Market
- $703,600-- bd-- ba1.7k sqft12251 Vacation Ct, Sturgis, SD 57785Off Market
Similar homes
- $1,100,3003 bd4 ba3.7k sqft20671 Teddy Ct, Sturgis, SD 57785For Sale
 MLS ID #179647, GREGG STILTON, RUSHMORE REAL ESTATE GROUP LIMITED. Black Hills AOR
 - $999,9005 bd4 ba3.5k sqft5170 Airport Rd, Spearfish, SD 57783For Sale
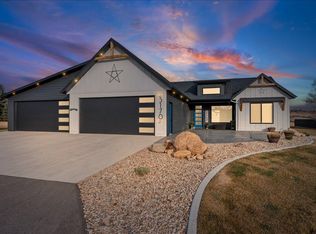 MLS ID #87243, Adam Johnson. Mount Rushmore Area AOR
 - $829,9004 bd3 ba2.9k sqft2310 Malibu Loop, Sturgis, SD 57785For Sale
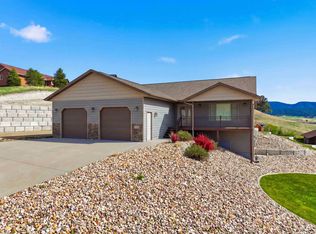 MLS ID #88604, Jim Allison. Mount Rushmore Area AOR
 - $1,025,0005 bd4 ba2.5k sqft21246 Cozy Ct, Lead, SD 57754For Sale
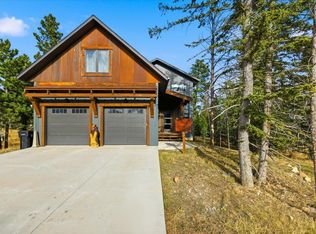 MLS ID #88109, Michael Warwick. Mount Rushmore Area AOR
